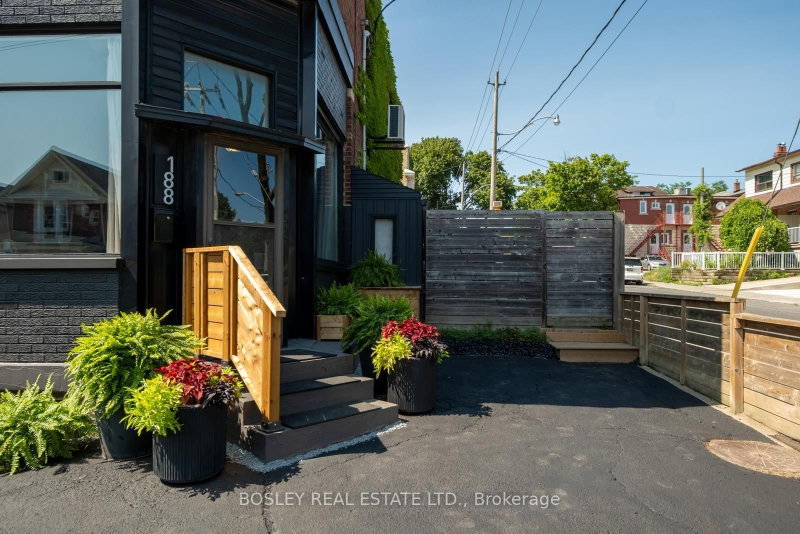

Maison de ville à vendre à Toronto
188 Rosemount Ave, Toronto, ON
- 3+2 cac
- 3 sdb
- Passer à Faits
- Maison de ville à vendre à Toronto
Caractéristiques principales
- Inscrit par:
- BOSLEY REAL ESTATE LTD.
Description de la propriété
An incredible opportunity to own one of Corso Italia's most distinctive homes. Originally a Victorian-era corner storefront, this remarkable property has been thoughtfully reimagined into a welcoming, loft-inspired residence and creative hub. Exposed brick, soaring ceilings, oversized windows, and curated modern updates celebrate the building's history while creating an inspiring and versatile home. Offering approximately 2,300 sq. ft. of character-filled living space, including a finished lower level (1,535 sq. ft. above grade), the flexible floor plan features dramatic 13-foot living room ceilings, three bedrooms, two full bathrooms, and a coveted main floor powder room. The eat-in galley kitchen offers quartz counters, abundant storage, and a custom corner banquette. An oversized skylight above the open staircase fills the heart of the home with natural light. Upstairs, the spacious primary retreat features a wall-to-wall closet system, south-facing window, and room for a king-size bed with a dressing area. Two additional bedrooms, a full-size laundry room, and a charming bath with clawfoot tub and water closet nook blend character with everyday practicality. The finished basement, with two separate entrances, is currently configured as an in-law suite and offers income potential or additional single-family living space. A second lower-level room is ideal as a home office or extra bedroom. A benefit of this corner property is the expansive fenced yard, creating an exceptionally generous private garden with S/E exposure + 2 car private driveway. With two municipal addresses (100 Via Italia & 188 Rosemount Ave.), remarkable architectural character, and exceptional flexibility for families, creatives, entrepreneurs, or multigenerational living, this truly one-of-a-kind home is steps to transit, cafés, restaurants, parks, and everything that makes Corso Italia one of Toronto's most beloved neighbourhoods.
Pièces
- TypeNiveauDimensionsPlancher
- SalonPrincipal11' 1.8" x 26' 10.8"Autre
- Salle à mangerPrincipal3' 2.1" x 13' 5.8"Autre
- CuisinePrincipal8' 11" x 21' 1.9"Autre
- Cabinet de toilettePrincipal4' 3.9" x 5' 10.2"Autre
- Bois dur2ième étage12' 2.8" x 10' 11.8"Autre
- Chambre à coucher2ième étage8' 9.1" x 8' 9.1"Autre
- Chambre à coucher2ième étage10' 2.8" x 12' 11.9"Autre
- Salle de bains2ième étage12' 2" x 6' 11.8"Autre
- Salle de lavage2ième étage5' 6.1" x 6' 8.3"Autre
- Bureau à domicileSupérieur11' 1.8" x 10' 9.9"Autre
- SalonSupérieur9' 10.8" x 6' 5.9"Autre
- CuisineSupérieur9' 10.8" x 10' 9.9"Autre
- Chambre à coucherSupérieur11' 1.8" x 11' 5"Autre
- Salle de bainsSupérieur7' 3" x 4' 11"Autre
Agents de cette inscription
Demandez plus d’infos
Demandez plus d’infos
Emplacement
188 Rosemount Ave, Toronto, Ontario, M6H 2N3 Canada
Autour de cette propriété
En savoir plus au sujet du quartier et des commodités autour de cette résidence.
Demander de l’information sur le quartier
En savoir plus au sujet du quartier et des commodités autour de cette résidence
Demander maintenantCalculatrice de versements hypothécaires
- $
- %$
- %
- Capital et intérêts 0
- Impôt foncier 0
- Frais de copropriété 0
Propriétés similairesVoir toutes les propriétés similaires
 This website may only be used by consumers that have a bona fide interest in the purchase, sale, or lease of real estate of the type being offered via the website. The data relating to real estate on this website comes in part from the MLS® Reciprocity program of the Toronto Real Estate Board. The data is deemed reliable but is not guaranteed to be accurate.
¹La valeur désigne la superficie habitable totale d’une propriété résidentielle ou la superficie du terrain. Tous les renseignements concernant la superficie du terrain ou de la propriété sont jugés fiables, mais non garantis, et doivent être vérifiés par l’acheteur. Les définitions des mesures peuvent varier selon la région.