
Condo / Appartement à vendre à Toronto
1400 Kingston Rd S #105, Toronto, ON
- 1+1 cac
- 1 sdb
- Passer à Faits
- Condo / Appartement à vendre à Toronto
Caractéristiques principales
- MLS® #: E13608102
- ID de propriété: SIRC3532331
- Type de propriété: Résidentiel, Condo
- Superficie habitable¹: 800-899 pi.ca.
- Chambre(s) à coucher: 1+1
- Salle(s) de bain: 1
- Stationnement(s): 1
- Titre: Copropriété divise
- Inscrit par:
- ROYAL LEPAGE REAL ESTATE SERVICES LTD.
Description de la propriété
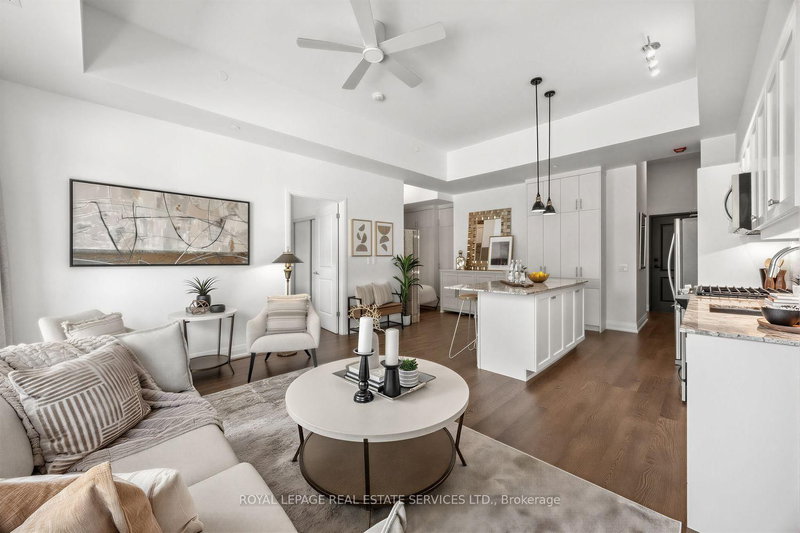
Welcome to The Upper Beach Club, where contemporary style meets the charm of one of Toronto's most sought-after waterfront communities. This beautifully appointed 1 Bedroom + Den suite offers 819 sq. ft. of thoughtfully designed living space, enhanced with over ** $25,000 in custom upgrades ** that elevate both style and functionality. Soaring 11-foot ceilings and floor-to-ceiling windows flood the open-concept living area with natural light, creating an airy and inviting atmosphere. The modern kitchen is anchored by a large granite island and complemented by a custom floor-to-ceiling pantry, offering exceptional storage and the perfect space for cooking and entertaining. The kitchen is also equipped with a ** PureEffect water filtration system with a dedicated filtered water tap ** , providing clean, great-tasting drinking water right at your fingertips. The versatile den has been transformed with custom built-in cabinetry and a Murphy bed, effortlessly functioning as a home office, guest room, or multi-purpose space. Custom drapery throughout completes the home with a sophisticated designer touch. Residents enjoy outstanding amenities, including a stunning rooftop terrace with panoramic views of the Toronto Hunt Club and Lake Ontario. Ideally located in the heart of the Upper Beaches, you're just steps from TTC, parks, the waterfront boardwalk, local cafes, restaurants, shopping, and everyday conveniences. Offering the perfect blend of luxury, comfort, and location, this exceptional suite is more than a condo-it's a lifestyle.
Pièces
Agents de cette inscription
Demandez plus d’infos
Demandez plus d’infos
Emplacement
1400 Kingston Rd S #105, Toronto, Ontario, M1N 0C2 Canada
Autour de cette propriété
En savoir plus au sujet du quartier et des commodités autour de cette résidence.
Demander de l’information sur le quartier
En savoir plus au sujet du quartier et des commodités autour de cette résidence
Demander maintenantCalculatrice de versements hypothécaires
- $
- %$
- %
- Capital et intérêts 0
- Impôt foncier 0
- Frais de copropriété 0
Propriétés similairesVoir toutes les propriétés similaires
 This website may only be used by consumers that have a bona fide interest in the purchase, sale, or lease of real estate of the type being offered via the website. The data relating to real estate on this website comes in part from the MLS® Reciprocity program of the Toronto Real Estate Board. The data is deemed reliable but is not guaranteed to be accurate.
¹La valeur désigne la superficie habitable totale d’une propriété résidentielle ou la superficie du terrain. Tous les renseignements concernant la superficie du terrain ou de la propriété sont jugés fiables, mais non garantis, et doivent être vérifiés par l’acheteur. Les définitions des mesures peuvent varier selon la région.