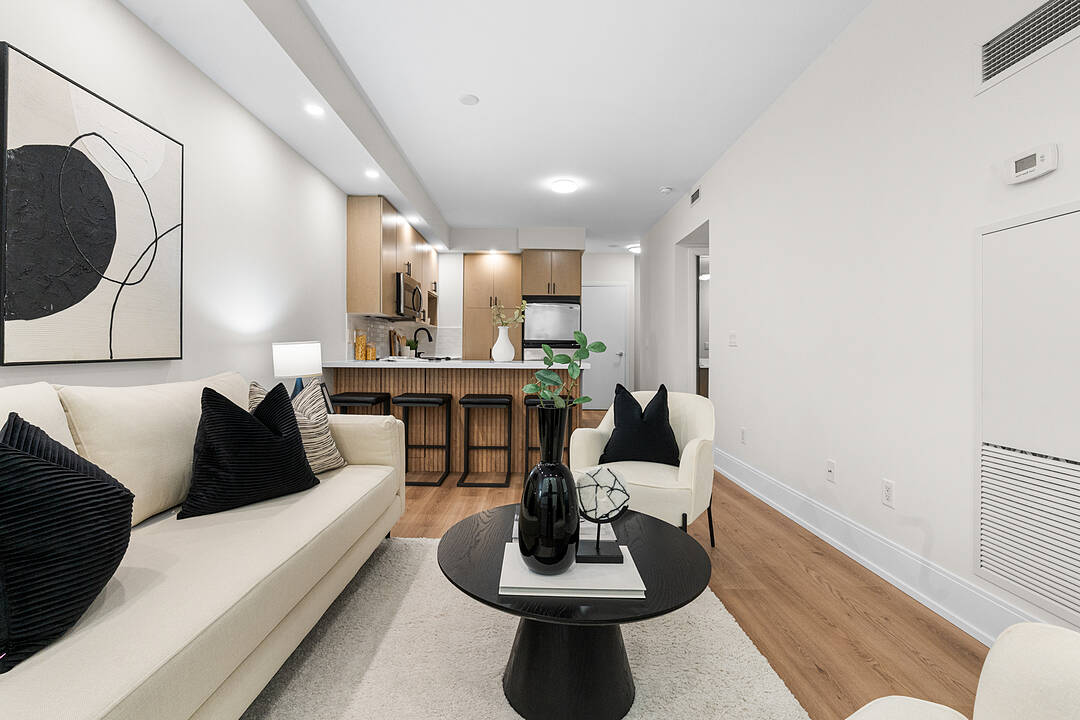

Bright Spacious Suite
181 Wynford Dr #1405, Toronto, ON
- 1+1 cac
- 1 sdb
- Passer à Faits
- Bright Spacious Suite
Caractéristiques principales
- MLS® #: C13576020
- ID de propriété: SIRC3511068
- Type de propriété: Résidentiel, Condo
- Genre: Moderne
- Superficie habitable¹: 600-699 pi.ca.
- Chambre(s) à coucher: 1+1
- Salle(s) de bain: 1
- Stationnement(s): 1
- Titre: Copropriété divise
- Inscrit par:
- Robby Singh
Description de la propriété
Discover sophisticated urban living at "The Accolade," a premier 34-storey architectural landmark by renowned builder Tridel located at the DVP & Eglinton. This beautifully updated 1-bedroom + den suite offers the perfect blend of style, comfort, and functionality. Step inside to find an updated interior featuring sleek, newer laminate flooring throughout, pot lights to enhance the upgraded lighting, Stone Kitchen counters and backsplash with undermount lighting. The Bedroom and Living windows feature automated window coverings and allow for panoramic westerly views and natural light. The open-concept layout is designed for modern living, providing a seamless flow between the living and dining areas-ideal for both relaxing and entertaining. The versatile den serves as an excellent home office or guest space, catering to your lifestyle needs. Residents enjoy access to resort-style facilities, including a 24-hour concierge and security, a fully equipped fitness centre, party/meeting room, guest suites, and a media room. Nestled in the tranquil yet highly accessible Banbury-Don Mills area, you are steps away from the lush greenery of the Don River trails, Aga Khan Park, and the Ontario Science Centre. Commuting is effortless with immediate access to the Eglinton Crosstown LRT and the Don Valley Parkway (DVP). Enjoy the convenience of nearby shops, dining, and professional services at the CF Shops at Don Mills and local retail plazas. Experience a rare opportunity to own a turnkey home in one of North York's most desirable, well-managed luxury condominiums.
Caractéristiques
- Balcon
- Climatisation
- Climatisation centrale
- Pièce de détente
- Plan d'étage ouvert
- Salle de lavage
Pièces
Contactez-moi pour plus d’informations
Emplacement
181 Wynford Dr #1405, Toronto, Ontario, M3C 0C6 Canada
Autour de cette propriété
En savoir plus au sujet du quartier et des commodités autour de cette résidence.
Demander de l’information sur le quartier
En savoir plus au sujet du quartier et des commodités autour de cette résidence
Demander maintenantCalculatrice de versements hypothécaires
- $
- %$
- %
- Capital et intérêts 0
- Impôt foncier 0
- Frais de copropriété 0
Commercialisé par
Sotheby’s International Realty Canada
3109 Bloor Street West, Unit 1
Toronto, Ontario, M8X 1E2
Propriétés similairesVoir toutes les propriétés similaires
 This website may only be used by consumers that have a bona fide interest in the purchase, sale, or lease of real estate of the type being offered via the website. The data relating to real estate on this website comes in part from the MLS® Reciprocity program of the Toronto Real Estate Board. The data is deemed reliable but is not guaranteed to be accurate.
¹La valeur désigne la superficie habitable totale d’une propriété résidentielle ou la superficie du terrain. Tous les renseignements concernant la superficie du terrain ou de la propriété sont jugés fiables, mais non garantis, et doivent être vérifiés par l’acheteur. Les définitions des mesures peuvent varier selon la région.