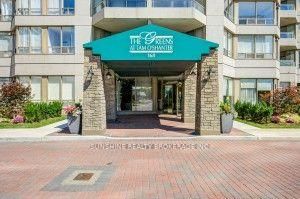

Condo / Appartement à vendre à Toronto
168 Bonis Ave #607, Toronto, ON
- 2+1 cac
- 2 sdb
- Passer à Faits
- Condo / Appartement à vendre à Toronto
Caractéristiques principales
- MLS® #: E13569892
- ID de propriété: SIRC3508127
- Type de propriété: Résidentiel, Condo
- Superficie habitable¹: 1400-1599 pi.ca.
- Chambre(s) à coucher: 2+1
- Salle(s) de bain: 2
- Stationnement(s): 2
- Titre: Copropriété divise
- Inscrit par:
- SUNSHINE REALTY BROKERAGE INC.
Description de la propriété
Elegant Tridel Built Deluxe Condominium with Spectacular Golf Course Views. Welcome to this beautifully maintained Tridel built luxury condominium, ideally situated in the heart of Scarborough with breathtaking eye-level views overlooking the golf course. This spacious and functional layout features two generously sized, separate bedrooms plus a large solarium, offering flexible space for a home office or additional sitting area. The kitchen and bathroom were tastefully renovated just four years ago, blending modern style with everyday functionality. Conveniently located close to the elevator, this suite is especially well-suited for seniors and those seeking easy accessibility. Residents enjoy access to outstanding multi-million-dollar recreational facilities, including:* Indoor and outdoor swimming pools* Fully equipped fitness centre* Billiards room* Table tennis* Indoor squash and racquetball courts* 24-hour gated security with gatehouse* Guest suites for visiting family and friends. Perfectly positioned near the library, Agincourt Mall, schools, and 24-hour TTC bus service, with quick access to Highway 401, this home offers exceptional convenience in a highly desirable location. Additional features include:* Stainless steel refrigerator and stove* Washer and dryer* Two parking spaces* All existing electrical light fixtures* Window coverings* Spacious in-suite laundry/storage room* Large private locker conveniently located just beside the unit!!!! An exceptional opportunity to own a spacious, move-in-ready home with resort-style amenities in one of Scarborough's most sought-after communities.
Téléchargements et médias
Pièces
- TypeNiveauDimensionsPlancher
- SalonRez-de-chaussée10' 11.8" x 14' 11.9"Autre
- Salle à mangerRez-de-chaussée10' 7.8" x 22' 8.8"Autre
- CuisineRez-de-chaussée8' 6.3" x 16' 1.2"Autre
- StratifiéRez-de-chaussée11' 2.8" x 16' 1.2"Autre
- Chambre à coucherRez-de-chaussée8' 6.3" x 11' 7.7"Autre
- Solarium/VerrièreRez-de-chaussée8' 6.3" x 11' 7.7"Autre
Agents de cette inscription
Demandez plus d’infos
Demandez plus d’infos
Emplacement
168 Bonis Ave #607, Toronto, Ontario, M1T 3V6 Canada
Autour de cette propriété
En savoir plus au sujet du quartier et des commodités autour de cette résidence.
Demander de l’information sur le quartier
En savoir plus au sujet du quartier et des commodités autour de cette résidence
Demander maintenantCalculatrice de versements hypothécaires
- $
- %$
- %
- Capital et intérêts 0
- Impôt foncier 0
- Frais de copropriété 0
Propriétés similairesVoir toutes les propriétés similaires
 This website may only be used by consumers that have a bona fide interest in the purchase, sale, or lease of real estate of the type being offered via the website. The data relating to real estate on this website comes in part from the MLS® Reciprocity program of the Toronto Real Estate Board. The data is deemed reliable but is not guaranteed to be accurate.
¹La valeur désigne la superficie habitable totale d’une propriété résidentielle ou la superficie du terrain. Tous les renseignements concernant la superficie du terrain ou de la propriété sont jugés fiables, mais non garantis, et doivent être vérifiés par l’acheteur. Les définitions des mesures peuvent varier selon la région.