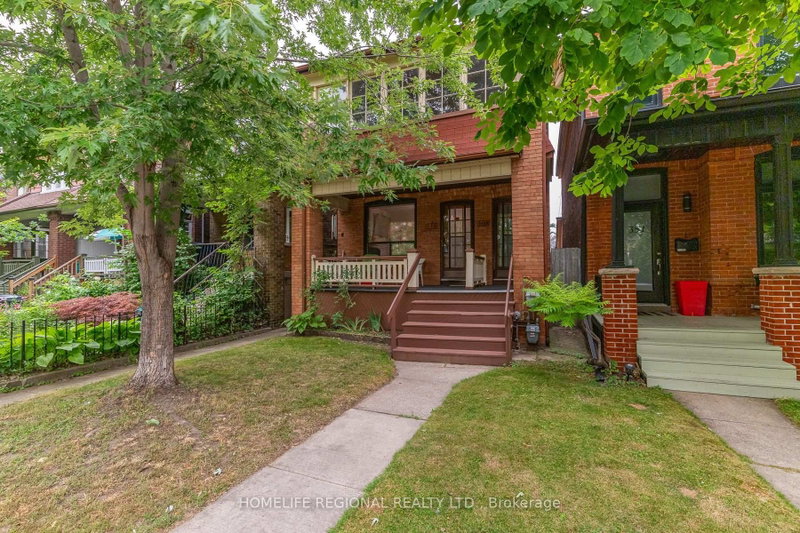

Multifamiliale à vendre à Toronto
353 St Clarens Ave, Toronto, ON
- 4 cac
- 3 sdb
- Passer à Faits
- Multifamiliale à vendre à Toronto
Caractéristiques principales
- Inscrit par:
- HOMELIFE REGIONAL REALTY LTD.
Description de la propriété
Exceptional opportunity to own a legal detached duplex in one of the area's most desirable, established neighborhoods. This solid masonry-built property features two self-contained units plus a basement, making it an ideal investment opportunity or an excellent choice for owner-occupants looking to offset their mortgage with rental income. Showcasing the quality craftsmanship of its era, the home offers three separate entrances, beautiful hardwood floors, original wood doors, and durable plaster walls. A detached double-car garage with convenient laneway access provides ample parking and additional value. Investors will appreciate the potential to add a future laneway suite (subject to municipal approvals), creating an opportunity for additional rental income and long-term appreciation. The flat roof was re-shingled in 2023, providing added peace of mind. Ideally situated in a mature, established neighborhood close to transit, schools, parks, shopping, and everyday amenities, this is a rare opportunity to acquire a legal income-generating property with excellent future upside in a highly sought-after location.
Téléchargements et médias
Pièces
- TypeNiveauDimensionsPlancher
- SalonRez-de-chaussée11' 1.4" x 14' 3.2"Autre
- Bois durRez-de-chaussée9' 4.5" x 12' 9.4"Autre
- Chambre à coucherRez-de-chaussée10' 7.8" x 10' 4.8"Autre
- Salle à mangerRez-de-chaussée10' 7.8" x 13' 10.9"Autre
- CuisineRez-de-chaussée6' 11.8" x 13' 6.9"Autre
- Salon2ième étage10' 1.2" x 14' 1.6"Autre
- Solarium/Verrière2ième étage6' 1.2" x 17' 11.1"Autre
- Bois dur2ième étage9' 3.4" x 11' 10.9"Autre
- Chambre à coucher2ième étage9' 10.8" x 10' 3.2"Autre
- Salle à manger2ième étage10' 7.8" x 13' 8.1"Autre
- CuisineRez-de-chaussée6' 5.9" x 13' 5.8"Autre
- Salle de loisirsSous-sol15' 11" x 26' 8.4"Autre
- Chambre à coucherSous-sol11' 8.5" x 18' 9.5"Autre
- CuisineSous-sol5' 1.4" x 8' 3.6"Autre
- Salle de lavageSous-sol4' 4.7" x 10' 1.2"Autre
Agents de cette inscription
Demandez plus d’infos
Demandez plus d’infos
Emplacement
353 St Clarens Ave, Toronto, Ontario, M6H 3W2 Canada
Autour de cette propriété
En savoir plus au sujet du quartier et des commodités autour de cette résidence.
Demander de l’information sur le quartier
En savoir plus sur le quartier et les commodités autour de cette propriété
Demander maintenantCalculatrice de versements hypothécaires
- $
- %$
- %
- Capital et intérêts 0
- Impôt foncier 0
- Frais de copropriété 0
Propriétés similairesVoir toutes les propriétés similaires
 This website may only be used by consumers that have a bona fide interest in the purchase, sale, or lease of real estate of the type being offered via the website. The data relating to real estate on this website comes in part from the MLS® Reciprocity program of the Toronto Real Estate Board. The data is deemed reliable but is not guaranteed to be accurate.
¹La valeur désigne la superficie habitable totale d’une propriété résidentielle ou la superficie du terrain. Tous les renseignements concernant la superficie du terrain ou de la propriété sont jugés fiables, mais non garantis, et doivent être vérifiés par l’acheteur. Les définitions des mesures peuvent varier selon la région.