
Maison à vendre à Toronto
175 Earlsdale Ave, Toronto, ON
- 2+2 cac
- 2 sdb
- Passer à Faits
- Maison à vendre à Toronto
Caractéristiques principales
- Inscrit par:
- SUTTON GROUP-ASSOCIATES REALTY INC.
Description de la propriété
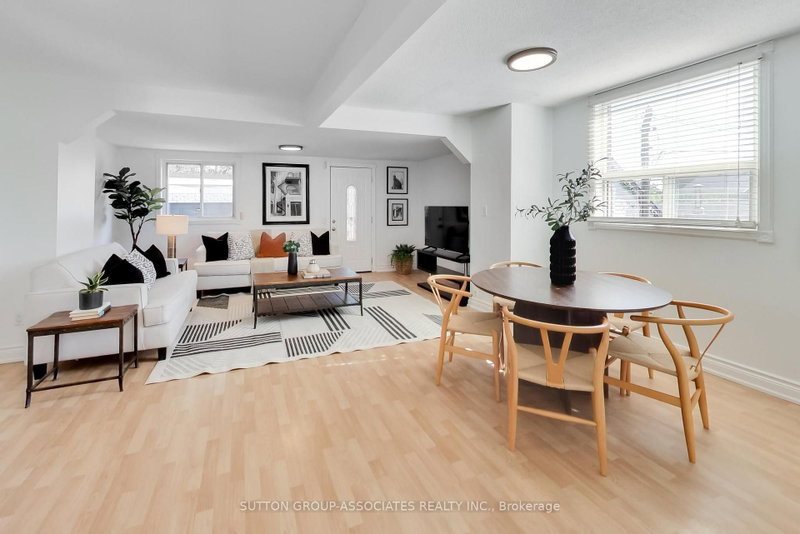
A rare opportunity for entrepreneurs, tradespeople, creatives, investors, and multi-generational families seeking exceptional flexibility. This unique bungalow offers the perfect live-work lifestyle with a spectacular detached warehouse-style garage accommodating multiple vehicles-ideal for a workshop, studio, business storage, gym, office hub, or future in-law suite (subject to approvals). Inside, the open-concept great room seamlessly blends living, dining, and workspace, complemented by a renovated kitchen with a large island and a stylish updated bath. The finished lower level adds a spacious recreation room, two bedrooms, and additional bathrooms, providing excellent versatility for extended family or guests. Conveniently located steps to Oakwood Village, transit, and neighbourhood favourites including Primrose Bagel, Porzia, Oakwood Espresso, Nonna Lia, and DAM Sandwiches. If you're looking for an exceptional, hard to find flexible live/work space, you can't find a better opportunity.
Pièces
- TypeNiveauDimensionsPlancher
- ParqueteriePrincipal13' 3.4" x 13' 4.6"Autre
- Chambre à coucherPrincipal11' 8.5" x 13' 9.7"Autre
- CuisinePrincipal12' 6" x 14' 5"Autre
- SalonPrincipal17' 9.7" x 18' 8.8"Autre
- Salle à mangerPrincipal17' 9.7" x 18' 8.8"Autre
- Salle de bainsPrincipal4' 11.4" x 8' 3.9"Autre
- CuisineSupérieur9' 6.9" x 12' 6"Autre
- SalonSupérieur13' 9.7" x 24' 11.2"Autre
- Chambre à coucherSupérieur10' 9.9" x 12' 2"Autre
- Chambre à coucherSupérieur11' 8.5" x 8' 11.4"Autre
- Salle de lavageSupérieur5' 10" x 17' 1.5"Autre
- ServiceSupérieur6' 8.7" x 16' 10.3"Autre
- Salle de bainsSupérieur4' 11.4" x 8' 4.7"Autre
Agents de cette inscription
Demandez plus d’infos
Demandez plus d’infos
Emplacement
175 Earlsdale Ave, Toronto, Ontario, M6E 1L3 Canada
Autour de cette propriété
En savoir plus au sujet du quartier et des commodités autour de cette résidence.
Demander de l’information sur le quartier
En savoir plus au sujet du quartier et des commodités autour de cette résidence
Demander maintenantCalculatrice de versements hypothécaires
- $
- %$
- %
- Capital et intérêts 0
- Impôt foncier 0
- Frais de copropriété 0
Propriétés similairesVoir toutes les propriétés similaires
 This website may only be used by consumers that have a bona fide interest in the purchase, sale, or lease of real estate of the type being offered via the website. The data relating to real estate on this website comes in part from the MLS® Reciprocity program of the Toronto Real Estate Board. The data is deemed reliable but is not guaranteed to be accurate.
¹La valeur désigne la superficie habitable totale d’une propriété résidentielle ou la superficie du terrain. Tous les renseignements concernant la superficie du terrain ou de la propriété sont jugés fiables, mais non garantis, et doivent être vérifiés par l’acheteur. Les définitions des mesures peuvent varier selon la région.