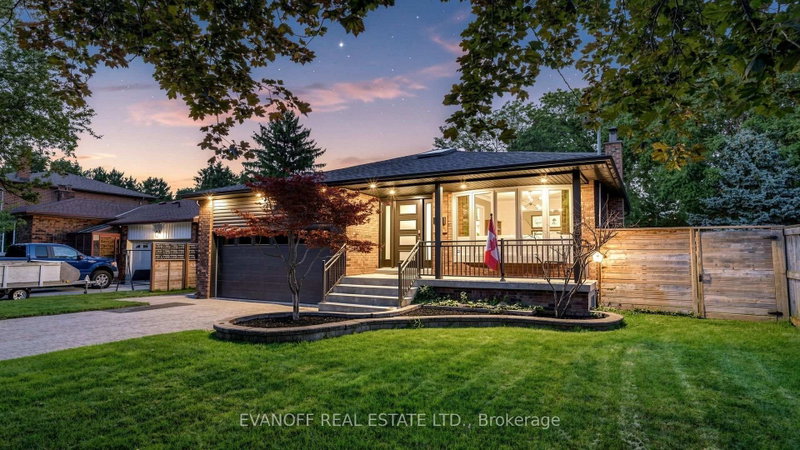

Maison à vendre à Toronto
15 Muir Dr, Toronto, ON
- 4+1 cac
- 4 sdb
- Passer à Faits
- Maison à vendre à Toronto
Caractéristiques principales
- Inscrit par:
- EVANOFF REAL ESTATE LTD.
Description de la propriété
Looking for exceptional space both inside and out? This fabulous, move-in-ready home has it all! Offering nearly 2,400 sq. ft. of above-grade living space, plus a rare two-level basement, this impressive home is designed for comfortable Family living and effortless entertaining. The main level features a spacious Living Room and Dining Room with beautiful hardwood floors and a charming bow window to enjoy the beautiful streetscape, an updated Kitchen with newer appliances & walk-out to deck, a generous Primary Bedroom complete with a private 4-piece ensuite, and a huge Family Room with gas fireplace and walk-out to the spectacular backyard! Step outside to your own private resort! The incredible 60 x 200 ft. lot showcases a stunning inground pool with waterfall, extensive stone patios, a Trex deck with pergola, outdoor gas fireplace, inground sprinkler system, and extensive landscape lighting that creates a truly magical setting for relaxing or entertaining. The lower levels provide even more living space, including a Recreation Room with wood-burning fireplace, 5th Bedroom, 2-piece Bathroom, plus an additional level featuring a craft room and abundant storage! Additional highlights include a ground floor laundry room with a separate side entrance & additional 5-piece bath, direct access from the home to the oversized garage equipped with a heat pump, as well as the peace of mind of a whole-home generator. This is a rare opportunity to own a beautifully maintained, feature-rich home offering outstanding indoor and outdoor living in one exceptional package. This versatile layout offers excellent potential for conversion into multiple units, making it an attractive opportunity for investors or multi-generational living.
Téléchargements et médias
Pièces
- TypeNiveauDimensionsPlancher
- SalonPrincipal11' 8.9" x 14' 11.9"Autre
- Salle à mangerPrincipal10' 11.8" x 11' 8.9"Autre
- CuisinePrincipal11' 3" x 18' 8.8"Autre
- AutreInférieur11' 3" x 13' 5.8"Autre
- Chambre à coucherInférieur11' 6.7" x 13' 2.6"Autre
- Chambre à coucherInférieur9' 6.9" x 11' 6.7"Autre
- Salle familialeRez-de-chaussée12' 9.9" x 26' 10.8"Autre
- Chambre à coucherRez-de-chaussée9' 6.9" x 11' 3.8"Autre
- Salle de loisirsSupérieur15' 7.7" x 23' 11.4"Autre
- Chambre à coucherSupérieur10' 4" x 11' 5.7"Autre
- ServiceSous-sol11' 5" x 12' 8.7"Autre
- AutreSous-sol13' 6.9" x 17' 7"Autre
Agents de cette inscription
Demandez plus d’infos
Demandez plus d’infos
Emplacement
15 Muir Dr, Toronto, Ontario, M1M 3B5 Canada
Autour de cette propriété
En savoir plus au sujet du quartier et des commodités autour de cette résidence.
Demander de l’information sur le quartier
En savoir plus au sujet du quartier et des commodités autour de cette résidence
Demander maintenantCalculatrice de versements hypothécaires
- $
- %$
- %
- Capital et intérêts 0
- Impôt foncier 0
- Frais de copropriété 0
Propriétés similairesVoir toutes les propriétés similaires
 This website may only be used by consumers that have a bona fide interest in the purchase, sale, or lease of real estate of the type being offered via the website. The data relating to real estate on this website comes in part from the MLS® Reciprocity program of the Toronto Real Estate Board. The data is deemed reliable but is not guaranteed to be accurate.
¹La valeur désigne la superficie habitable totale d’une propriété résidentielle ou la superficie du terrain. Tous les renseignements concernant la superficie du terrain ou de la propriété sont jugés fiables, mais non garantis, et doivent être vérifiés par l’acheteur. Les définitions des mesures peuvent varier selon la région.