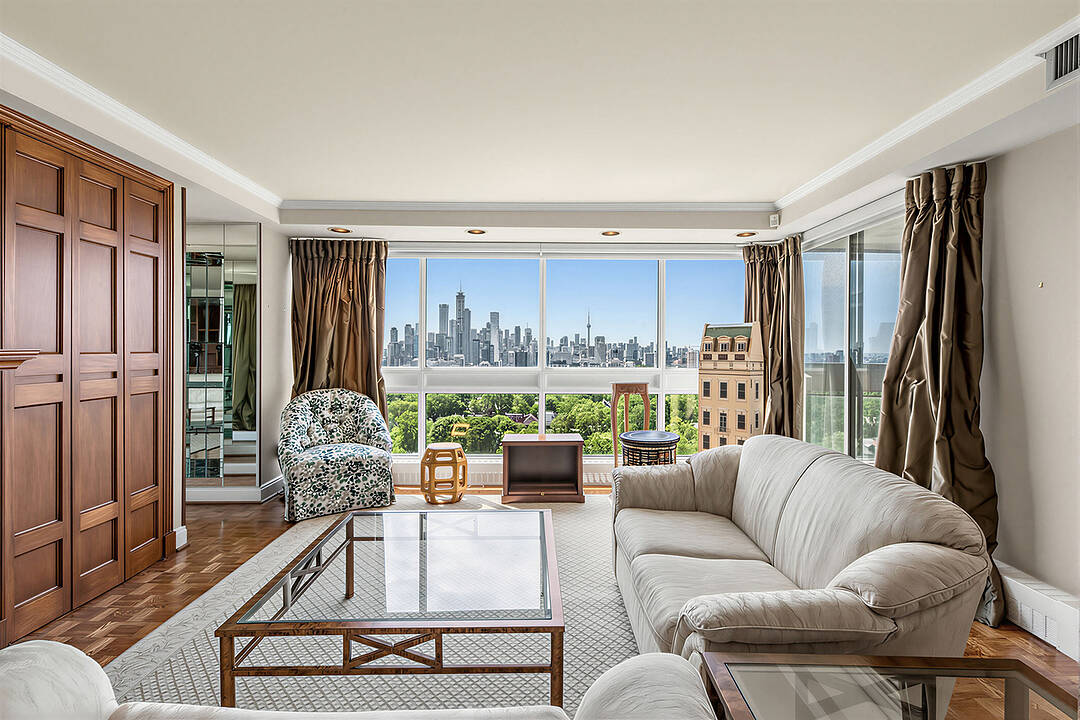

Condo / Appartement à vendre à Yonge-St. Clair
63 St Clair Ave W #1801, Toronto, ON
- 2 cac
- 3 sdb
- 2 472 pi.ca. Maison
- Passer à Faits
- Condo / Appartement à vendre à Yonge-St. Clair
Caractéristiques principales
- MLS® #: C13563020
- ID de propriété: SIRC3501600
- Type de propriété: Résidentiel, Condo
- Genre: Moderne
- Superficie habitable¹: 2 472 pi.ca.
- Chambre(s) à coucher: 2
- Salle(s) de bain: 3
- Pièces supplémentaires: Sejour
- Stationnement(s): 2
- Titre: Copropriété divise
- Frais de copropriété mensuels: 4 111$
- Taxes municipales 2025: 13 883$
- Inscrit par:
- Elli Davis
Description de la propriété
Rarely offered corner suite with forever unobstructed south views at prestigious Granite Place!
Exceptional opportunity to own an elegant 2,472 square feet residence in one of Midtown Toronto's most sought-after luxury buildings.
This expansive 2-bedroom plus library suite showcases panoramic south and west skyline views, abundant natural light, and an outstanding floor plan designed for both everyday living and grand-scale entertaining.
Gracious principal rooms include a formal living room, separate dining room with walk-out to an open balcony, and a spectacular library/family room featuring a rare wood-burning fireplace and wet bar. The kitchen offers quartz countertops and an inviting breakfast area overlooking the city.
The private primary retreat features a walk-in closet and luxurious 5-piece ensuite, while the spacious second bedroom enjoys a 4-piece bath, providing exceptional comfort for family or guests.
Two underground parking spaces and an out-of-suite locker complete this outstanding offering.
Residents enjoy the exceptional lifestyle Granite Place is known for, with full-service amenities including a 24-hour concierge and doorman, on-site property management, indoor pool, whirlpool, sauna, fitness centre, yoga studio, party and events room with kitchen, landscaped terrace, visitor parking, and a guest suite for overnight visitors. Impeccably maintained grounds and attentive staff provide unparalleled comfort and convenience.
Ideally located in the heart of the coveted Yonge & St. Clair neighbourhood, you're just steps to boutique shopping, acclaimed restaurants, cafés, parks, the public library, places of worship, and TTC.
Combining expansive living spaces, panoramic skyline views, first-class amenities, and an unbeatable location, this is a rare opportunity to own a distinguished residence in one of Toronto's most established luxury condominium communities.
Téléchargements et médias
Caractéristiques
- Balcon
- Climatisation
- Climatisation centrale
- Comptoirs en quartz
- Concierge
- Espace de rangement
- Foyer
- Métropolitain
- Penderie
- Piscine intérieure
- Plancher en bois
- Salle de bain attenante
- Salle de conditionnement physique
- Salle de lavage
- Spa / bain tourbillon
- Stationnement
- Ville
Pièces
- TypeNiveauDimensionsPlancher
- FoyerAppartement0' x 0'Autre
- SalonAppartement15' 7" x 17' 7.8"Autre
- Salle à mangerAppartement14' 9.9" x 18' 9.9"Autre
- CuisineAppartement7' 10" x 7' 9.3"Autre
- Salle à déjeunerAppartement8' 9.1" x 9' 3.8"Autre
- BibliothèqueAppartement16' 2.8" x 16' 4.8"Autre
- AutreAppartement14' 2.8" x 16' 9.9"Autre
- Chambre à coucherAppartement10' 9.9" x 15' 3.8"Autre
- AutreAppartement0' x 0'Autre
Contactez-moi pour plus d’informations
Emplacement
63 St Clair Ave W #1801, Toronto, Ontario, M4V 2Y9 Canada
Autour de cette propriété
En savoir plus au sujet du quartier et des commodités autour de cette résidence.
Demander de l’information sur le quartier
En savoir plus au sujet du quartier et des commodités autour de cette résidence
Demander maintenantCalculatrice de versements hypothécaires
- $
- %$
- %
- Capital et intérêts 0
- Impôt foncier 0
- Frais de copropriété 0
Commercialisé par
Sotheby’s International Realty Canada
1867 Yonge Street, Suite 100
Toronto, Ontario, M4S 1Y5
Propriétés similairesVoir toutes les propriétés similaires
 This website may only be used by consumers that have a bona fide interest in the purchase, sale, or lease of real estate of the type being offered via the website. The data relating to real estate on this website comes in part from the MLS® Reciprocity program of the Toronto Real Estate Board. The data is deemed reliable but is not guaranteed to be accurate.
¹La valeur désigne la superficie habitable totale d’une propriété résidentielle ou la superficie du terrain. Tous les renseignements concernant la superficie du terrain ou de la propriété sont jugés fiables, mais non garantis, et doivent être vérifiés par l’acheteur. Les définitions des mesures peuvent varier selon la région.