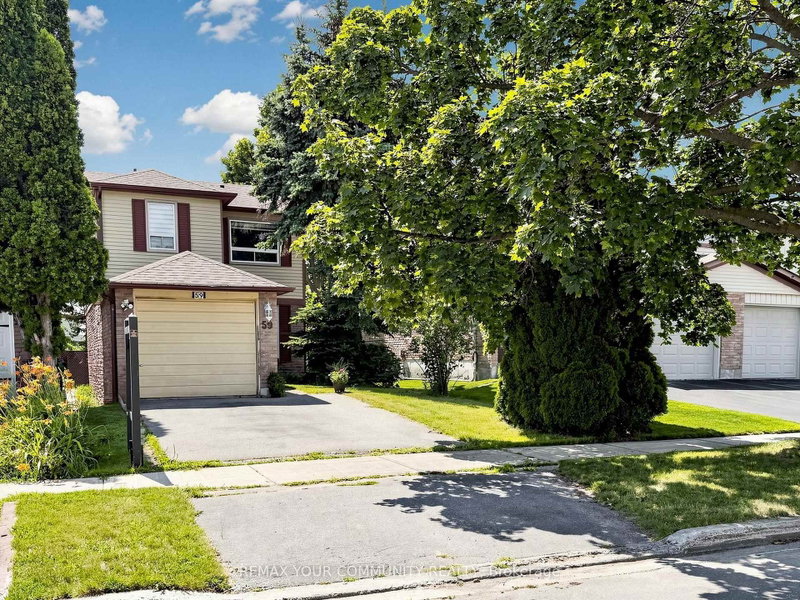

Maison à vendre à Toronto
59 Valley Stream Dr, Toronto, ON
- 3 cac
- 2 sdb
- Passer à Faits
- Maison à vendre à Toronto
Caractéristiques principales
- Inscrit par:
- REMAX YOUR COMMUNITY REALTY
Description de la propriété
Welcome Home and your opportunity to purchase in the sought-after Milliken neighborhood of Scarborough! This charming detached home boasts the perfect blend of comfort, convenience, and potential. Featuring a single car garage plus driveway parking for two cars, this residence is ideally located just steps from the iconic Milliken Park, Milliken Towers, Walmart, grocery stores, and an array of restaurants and takeout options. Two nearby cricket grounds to choose from; L'Amoreaux Cricket Club & Toronto Police Cricket Ground. Enjoy the convenience of both Public and Catholic elementary schools within walking distance, plus you're only minutes away from the vibrant town of Markham. Inside, the open floor plan welcomes you with beautiful laminate and wood flooring, a spacious living and dining area with a separate family room area, perfect for relaxing or entertaining. The galley kitchen flows seamlessly into an inviting eat-in kitchen area, which leads out to a deck overlooking a private, lush backyard - an ideal space for outdoor gatherings and summer BBQs. Pot lights throughout help add a modern touch, while wood stairs guide you upstairs to three generously sized bedrooms, including a spacious primary bedroom with a walk-in closet. Home is being sold in as is, where is condition. While some updates are needed, the fantastic layout, generous size, and unbeatable location make this home an exceptional canvas to create the perfect living space tailored to you. Don't miss this incredible chance to transform this house into your very own dream home in one of Scarborough's best neighborhoods!
Téléchargements et médias
Pièces
- TypeNiveauDimensionsPlancher
- SalonPrincipal10' 9.5" x 12' 10.7"Autre
- Salle à mangerPrincipal8' 9.1" x 9' 4.2"Autre
- CuisinePrincipal9' 2.6" x 9' 4.2"Autre
- Salle familialePrincipal10' 2" x 18' 4.8"Autre
- Autre2ième étage12' 9.1" x 15' 8.1"Autre
- Chambre à coucher2ième étage11' 1.8" x 15' 3.4"Autre
- Chambre à coucher2ième étage9' 11.6" x 10' 11.8"Autre
Agents de cette inscription
Demandez plus d’infos
Demandez plus d’infos
Emplacement
59 Valley Stream Dr, Toronto, Ontario, M1V 2A4 Canada
Autour de cette propriété
En savoir plus au sujet du quartier et des commodités autour de cette résidence.
Demander de l’information sur le quartier
En savoir plus au sujet du quartier et des commodités autour de cette résidence
Demander maintenantCalculatrice de versements hypothécaires
- $
- %$
- %
- Capital et intérêts 0
- Impôt foncier 0
- Frais de copropriété 0
Propriétés similairesVoir toutes les propriétés similaires
 This website may only be used by consumers that have a bona fide interest in the purchase, sale, or lease of real estate of the type being offered via the website. The data relating to real estate on this website comes in part from the MLS® Reciprocity program of the Toronto Real Estate Board. The data is deemed reliable but is not guaranteed to be accurate.
¹La valeur désigne la superficie habitable totale d’une propriété résidentielle ou la superficie du terrain. Tous les renseignements concernant la superficie du terrain ou de la propriété sont jugés fiables, mais non garantis, et doivent être vérifiés par l’acheteur. Les définitions des mesures peuvent varier selon la région.