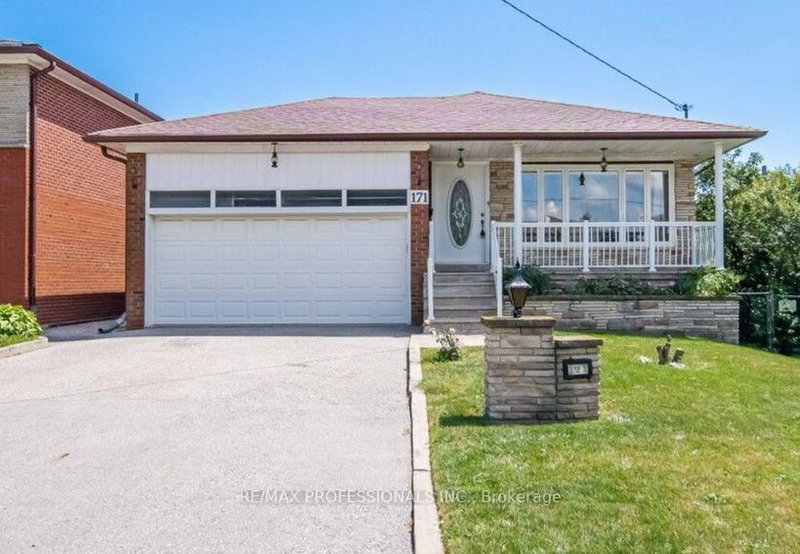

Maison à vendre à Toronto
171 Regina Ave, Toronto, ON
- 3+1 cac
- 2 sdb
- Passer à Faits
- Maison à vendre à Toronto
Caractéristiques principales
- Inscrit par:
- RE/MAX PROFESSIONALS INC.
Description de la propriété
Lawrence Manor! Offering over 2,925 sq. ft. of total living space, with approximately 1,425 sq. ft. on the main level and a 1,500 sq. ft. finished basement, this spacious property combines comfort, versatility, and an unbeatable location. The main floor features a large living room and dining room Eat-in kitchen, three generously sized bedrooms, beautiful hardwood flooring, and a bright, functional layout that's ideal for families. A bright sunroom provides the perfect space to relax or entertain year-round. The finished lower level, with large above grade window, with a complete with a separate entrance, to a self-contained in-law suite with excellent potential for rental income, multigenerational living, or a private guest retreat. Additional highlights include a double-car garage and ample living space designed to accommodate a variety of lifestyles. Step outside to enjoy a mature backyard with established fruit trees, including cherry, pear, and plum-perfect for gardeners and outdoor enthusiasts. Conveniently located just a short walk to Yorkdale Shopping Centre and approximately 500 meters from Yorkdale Subway. This home offers exceptional access to shopping, transit, dining, and major highways. Steps to Baycrest Park. A rare opportunity to own a meticulously cared-for home in a highly sought-after neighbourhood with endless possibilities.
Téléchargements et médias
Pièces
- TypeNiveauDimensionsPlancher
- SalonPrincipal12' 7.9" x 16' 1.2"Autre
- Salle à mangerPrincipal9' 6.5" x 10' 5.1"Autre
- CuisinePrincipal12' 4.8" x 15' 10.1"Autre
- Bois durPrincipal12' 4.8" x 14' 11"Autre
- Chambre à coucherPrincipal10' 6.3" x 12' 7.1"Autre
- Chambre à coucherPrincipal10' 7.8" x 12' 2.8"Autre
- Solarium/VerrièreRez-de-chaussée7' 8.9" x 18' 1.4"Autre
- Salle de loisirsSous-sol12' 11.9" x 25' 11.8"Autre
- Salle à mangerSous-sol9' 6.5" x 10' 5.1"Autre
- CuisineSous-sol10' 7.9" x 12' 11.9"Autre
- Chambre à coucherSous-sol12' 11.9" x 12' 11.9"Autre
- Salle de lavageSous-sol12' 9.1" x 14' 9.5"Autre
- Cave / chambre froideSous-sol4' 3.1" x 16' 11.9"Autre
Agents de cette inscription
Demandez plus d’infos
Demandez plus d’infos
Emplacement
171 Regina Ave, Toronto, Ontario, M6A 1R9 Canada
Autour de cette propriété
En savoir plus au sujet du quartier et des commodités autour de cette résidence.
Demander de l’information sur le quartier
En savoir plus au sujet du quartier et des commodités autour de cette résidence
Demander maintenantCalculatrice de versements hypothécaires
- $
- %$
- %
- Capital et intérêts 0
- Impôt foncier 0
- Frais de copropriété 0
Propriétés similairesVoir toutes les propriétés similaires
 This website may only be used by consumers that have a bona fide interest in the purchase, sale, or lease of real estate of the type being offered via the website. The data relating to real estate on this website comes in part from the MLS® Reciprocity program of the Toronto Real Estate Board. The data is deemed reliable but is not guaranteed to be accurate.
¹La valeur désigne la superficie habitable totale d’une propriété résidentielle ou la superficie du terrain. Tous les renseignements concernant la superficie du terrain ou de la propriété sont jugés fiables, mais non garantis, et doivent être vérifiés par l’acheteur. Les définitions des mesures peuvent varier selon la région.