
Maison à vendre à Toronto
35 Ravenview Dr, Toronto, ON
- 3+2 cac
- 2 sdb
- Passer à Faits
- Maison à vendre à Toronto
Caractéristiques principales
- Inscrit par:
- Signature Elite Realty Ltd.
Description de la propriété
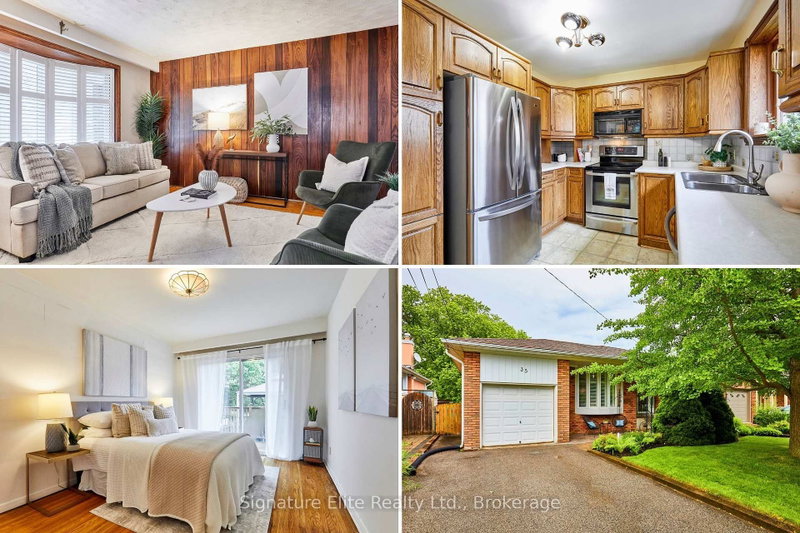
A home that grows with you. Set on a quiet street in the heart of West Hill, this beautifully maintained detached bungalow offers the perfect blend of family comfort, flexibility, and long-term value. Whether you're looking for a spacious family home, multi-generational living, or a property with built-in income potential, this home checks every box. The bright main floor features hardwood floors, an open-concept living and dining area filled with natural light, and a spacious eat-in kitchen with breakfast area that's perfect for everyday living. Three generously sized bedrooms, including a primary bedroom with California shutters, provide comfortable accommodations, while a walkout from the second bedroom leads directly to the deck and beautifully landscaped backyard. The fully finished lower level with separate entrance adds tremendous versatility with a complete in-law suite featuring a second kitchen, open-concept living area, two additional bedrooms, a full bathroom, and separate laundry. Ideal for extended family, guests, or generating potential rental income. Outside, enjoy a beautifully landscaped yard with a spacious deck and plenty of green space for relaxing or entertaining. An attached garage, private driveway, parking for three vehicles, plus a shed provide exceptional storage and everyday convenience. The location is equally impressive. Minutes from the University of Toronto Scarborough, Centennial College, Rouge National Urban Park, waterfront parks and trails, shopping, schools, GO Transit, TTC, and Highway 401, West Hill continues to attract families and investors with its growing amenities, excellent connectivity, and outstanding long-term value. Move-in ready, exceptionally flexible, and perfectly positioned in one of Scarborough's most up-and-coming communities, this is a rare opportunity to secure a home that offers outstanding lifestyle today and lasting value for tomorrow.
Téléchargements et médias
Pièces
- TypeNiveauDimensionsPlancher
- SalonPrincipal12' 5.2" x 12' 9.1"Autre
- Salle à mangerPrincipal13' 6.5" x 9' 4.5"Autre
- CuisinePrincipal9' 2.2" x 10' 4"Autre
- Salle à déjeunerPrincipal9' 2.2" x 5' 5.7"Autre
- Bois durPrincipal12' 9.9" x 12' 3.6"Autre
- Chambre à coucherPrincipal10' 2" x 12' 5.2"Autre
- Chambre à coucherPrincipal10' 4.7" x 9' 2.6"Autre
- Salle de loisirsSous-sol10' 2.4" x 15' 11.3"Autre
- CuisineSous-sol11' 10.5" x 16' 9.5"Autre
- Chambre à coucherSous-sol12' 4.8" x 12' 8.8"Autre
- Chambre à coucherSous-sol10' 2.4" x 12' 2"Autre
- Salle de lavageSous-sol12' 4.8" x 15' 7"Autre
Agents de cette inscription
Demandez plus d’infos
Demandez plus d’infos
Emplacement
35 Ravenview Dr, Toronto, Ontario, M1E 3L9 Canada
Autour de cette propriété
En savoir plus au sujet du quartier et des commodités autour de cette résidence.
Demander de l’information sur le quartier
En savoir plus au sujet du quartier et des commodités autour de cette résidence
Demander maintenantCalculatrice de versements hypothécaires
- $
- %$
- %
- Capital et intérêts 0
- Impôt foncier 0
- Frais de copropriété 0
Propriétés similairesVoir toutes les propriétés similaires
 This website may only be used by consumers that have a bona fide interest in the purchase, sale, or lease of real estate of the type being offered via the website. The data relating to real estate on this website comes in part from the MLS® Reciprocity program of the Toronto Real Estate Board. The data is deemed reliable but is not guaranteed to be accurate.
¹La valeur désigne la superficie habitable totale d’une propriété résidentielle ou la superficie du terrain. Tous les renseignements concernant la superficie du terrain ou de la propriété sont jugés fiables, mais non garantis, et doivent être vérifiés par l’acheteur. Les définitions des mesures peuvent varier selon la région.