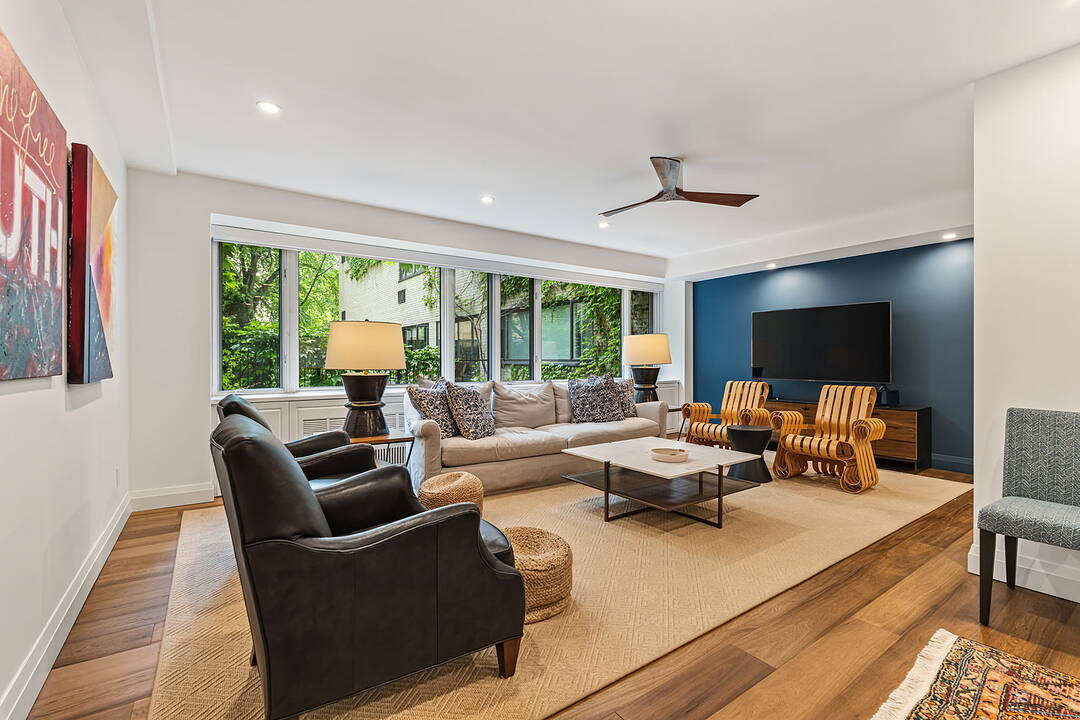

Mid-Century Modern Suite
120 Rosedale Valley Rd #104, Toronto, ON
- 2 cac
- 1+1 sdb
- 1 185 pi.ca. Maison
- Passer à Faits
- Mid-Century Modern Suite
Caractéristiques principales
- MLS® #: C13558656
- ID de propriété: SIRC3498668
- Type de propriété: Résidentiel, Coop
- Genre: Moderne
- Superficie habitable¹: 1 185 pi.ca.
- Chambre(s) à coucher: 2
- Salle(s) de bain: 1+1
- Age approximatif: 51-99 ans
- Stationnement(s): 1
- Titre: Copropriété divise
- Frais de copropriété mensuels: 1 974$
- Inscrit par:
- Christian Vermast, Paul Maranger
Description de la propriété
Rarely does a fully renovated suite become available in the desirable Arbour Glen-Rosedale's premier mid-century modern address. Enjoy a quiet, elegant lifestyle just a short stroll from the subway, Summerhill, and the luxury of Yorkville. Spanning approximately 1,200 square feet, this tranquil two-bedroom sanctuary boasts picturesque garden views. The expansive, open-concept living and dining area is designed for effortless entertaining, distinguished by rich hardwood flooring, smooth ceilings, and sophisticated recessed lighting. The meticulously appointed galley kitchen features premium stainless steel appliances and the discreet convenience of a secondary service entrance. Retreat to the graciously proportioned primary bedroom, which effortlessly accommodates a king-size ensemble and offers continuous hardwood floors alongside direct access to a pristine four-piece semi-ensuite bath. A versatile second bedroom serves beautifully as a welcoming guest retreat or a distinguished home office. Modern comforts include dedicated air conditioning and convenient laundry facilities just across the hall. Property taxes are seamlessly incorporated into the monthly maintenance fees.
Téléchargements et médias
Caractéristiques
- Climatisation
- Concierge
- Métropolitain
- Piscine extérieure
- Plan d'étage ouvert
- Plancher en bois
- Salle de conditionnement physique
- Salle de lavage
- Spa / bain tourbillon
- Stationnement
Pièces
- TypeNiveauDimensionsPlancher
- FoyerPrincipal6' 4.7" x 10' 1.2"Autre
- SalonPrincipal12' 9.5" x 18' 3.6"Autre
- Salle à mangerPrincipal8' 1.2" x 12' 1.2"Autre
- CuisinePrincipal7' 10.3" x 11' 4.6"Autre
- AutrePrincipal11' 7.3" x 16' 2.4"Autre
- Chambre à coucherPrincipal10' 5.9" x 13' 9.7"Autre
- BoudoirPrincipal6' 4.7" x 8' 6.3"Autre
Agents de cette inscription
Contactez-nous pour plus d’informations
Contactez-nous pour plus d’informations
Emplacement
120 Rosedale Valley Rd #104, Toronto, Ontario, M4W 1P8 Canada
Autour de cette propriété
En savoir plus au sujet du quartier et des commodités autour de cette résidence.
Demander de l’information sur le quartier
En savoir plus au sujet du quartier et des commodités autour de cette résidence
Demander maintenantCalculatrice de versements hypothécaires
- $
- %$
- %
- Capital et intérêts 0
- Impôt foncier 0
- Frais de copropriété 0
Commercialisé par
Sotheby’s International Realty Canada
1867 Yonge Street, Suite 100
Toronto, Ontario, M4S 1Y5
Propriétés similairesVoir toutes les propriétés similaires
 This website may only be used by consumers that have a bona fide interest in the purchase, sale, or lease of real estate of the type being offered via the website. The data relating to real estate on this website comes in part from the MLS® Reciprocity program of the Toronto Real Estate Board. The data is deemed reliable but is not guaranteed to be accurate.
¹La valeur désigne la superficie habitable totale d’une propriété résidentielle ou la superficie du terrain. Tous les renseignements concernant la superficie du terrain ou de la propriété sont jugés fiables, mais non garantis, et doivent être vérifiés par l’acheteur. Les définitions des mesures peuvent varier selon la région.