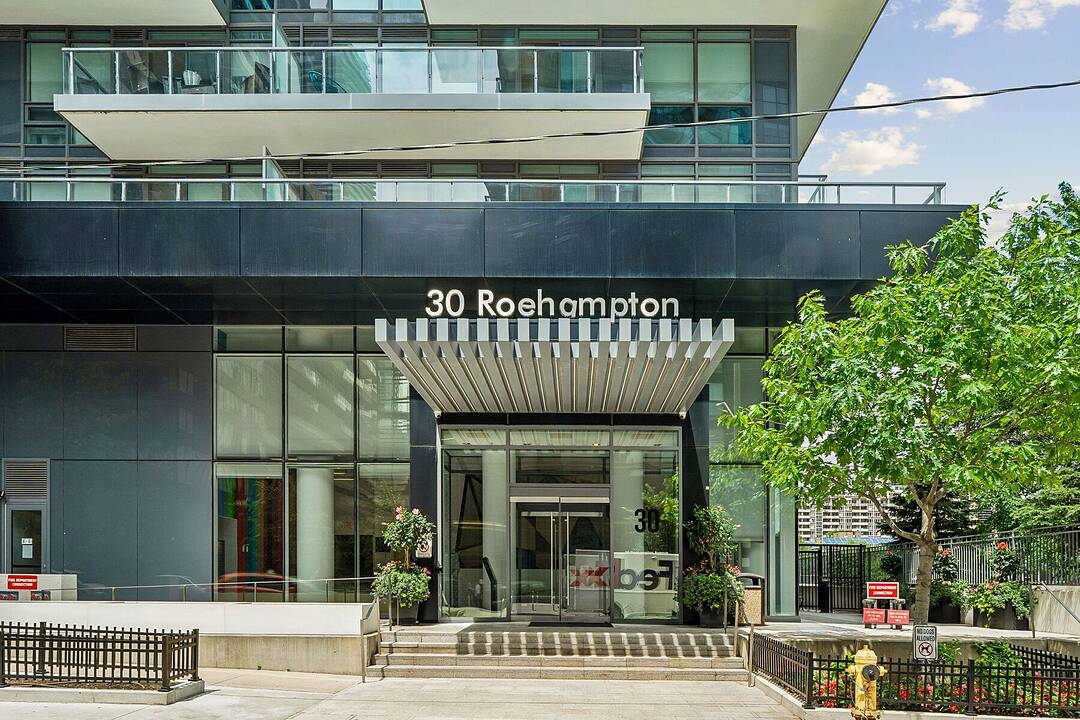

Spacious Modern Living
30 Roehampton Ave W #402, Toronto, ON
- 2+1 cac
- 2 sdb
- Passer à Faits
- Spacious Modern Living
Caractéristiques principales
- MLS® #: C13548088
- ID de propriété: SIRC3493728
- Type de propriété: Résidentiel, Condo
- Superficie habitable¹: 800-899 pi.ca.
- Chambre(s) à coucher: 2+1
- Salle(s) de bain: 2
- Stationnement(s): 1
- Titre: Copropriété divise
- Inscrit par:
- Michelle Harper
Description de la propriété
Bright & Spacious 2-Bedroom + Separate Den, 2-Bathroom Suite In The Highly Desirable Mount Pleasant West/Yonge &Eglinton Area! This Beautifully Maintained Unit Features Functional Laminate Flooring Throughout An Open-Concept Layout. Enjoy 860 Sq. Ft. Of Meticulous Indoor Living Space Plus A Massive 138 Sq. Ft. Outdoor Balcony Perfect For Relaxing. The Separate, Functional Den Is Generously Sized, Making It An Ideal Home Office Or Quiet Study. The Primary Bedroom Includes A Private Ensuite and Walk-In Closet. Second Bedroom Features A Double Closet and Large Window with Easy Access To The Main Bathroom. Includes 1 Underground Parking Space & 1 Locker. Steps To Eglinton Subway Station, Top-Rated Schools, Trendy Restaurants, Cafes, Grocery Stores, And Shopping. Ready For IMMEDIATE Occupancy!
Téléchargements et médias
Caractéristiques
- Ascenseur
- Balcon
- Climatisation
- Climatisation centrale
- Concierge
- Penderie
- Pièce de détente
- Plan d'étage ouvert
- Plancher en bois
- Salle de bain attenante
- Salle de conditionnement physique
- Stationnement
- Vie Communautaire
Pièces
- TypeNiveauDimensionsPlancher
- SalonPrincipal14' 11" x 11' 10.7"Autre
- CuisinePrincipal9' 2.2" x 17' 4.2"Autre
- AutrePrincipal16' 4" x 10' 4.8"Autre
- Chambre à coucherPrincipal9' 9.3" x 11' 2.2"Autre
- BoudoirPrincipal8' 4.7" x 10' 11.4"Autre
- Salle de bainsPrincipal5' 5.7" x 10' 4.8"Autre
- Salle de bainsPrincipal4' 10.6" x 7' 6.9"Autre
Agents de cette inscription
Contactez-moi pour plus d’informations
Contactez-moi pour plus d’informations
Emplacement
30 Roehampton Ave W #402, Toronto, Ontario, M4P 0B9 Canada
Autour de cette propriété
En savoir plus au sujet du quartier et des commodités autour de cette résidence.
Demander de l’information sur le quartier
En savoir plus au sujet du quartier et des commodités autour de cette résidence
Demander maintenantCommercialisé par
Sotheby’s International Realty Canada
3109 Bloor Street West, Unit 1
Toronto, Ontario, M8X 1E2
Propriétés similairesVoir toutes les propriétés similaires
 This website may only be used by consumers that have a bona fide interest in the purchase, sale, or lease of real estate of the type being offered via the website. The data relating to real estate on this website comes in part from the MLS® Reciprocity program of the Toronto Real Estate Board. The data is deemed reliable but is not guaranteed to be accurate.
¹La valeur désigne la superficie habitable totale d’une propriété résidentielle ou la superficie du terrain. Tous les renseignements concernant la superficie du terrain ou de la propriété sont jugés fiables, mais non garantis, et doivent être vérifiés par l’acheteur. Les définitions des mesures peuvent varier selon la région.