157 Ascot Ave, Toronto, ON
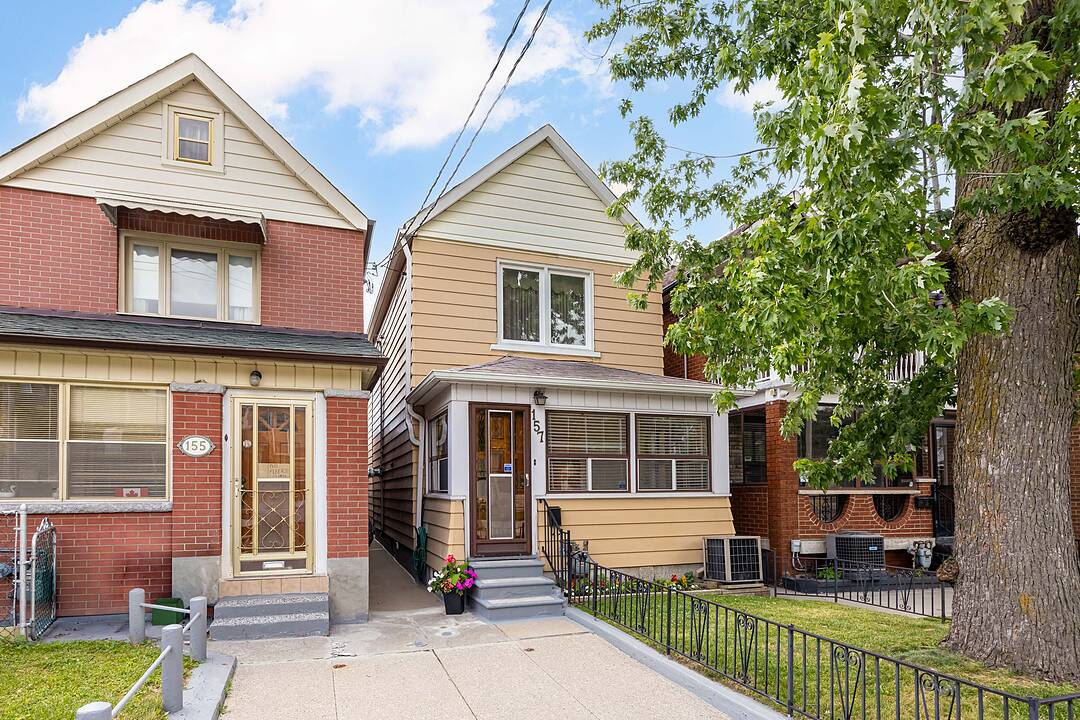
Nestled in the heart of Toronto's highly sought-after Corso Italia-Davenport neighbourhood, this meticulously maintained original owner home offers an exceptional opportunity in a prime location just steps to St. Clair Avenue West. Surrounded by mature tree-lined streets, charming character homes, and quality newer infill residences, this vibrant community is known for its strong neighbourhood feel, excellent schools, parks, transit, and convenient access to downtown Toronto. The home features a spacious and functional layout with a separate living room, dining room, eat-in kitchen, and a front office on the main floor. The finished basement offers a separate entrance, eat-in kitchen, sitting area, 3-piece bathroom, laundry room, plus generous utility and storage space, providing excellent flexibility for extended family or future in-law potential. Upstairs, two bedrooms have been thoughtfully converted into a private area complete with a kitchenette. Outside, enjoy a charming backyard with lush green space, vegetable gardens, and the rare bonus of a spacious double-car garage accessed from the rear laneway. A wonderful opportunity to move in, renovate, or customize a well-cared-for home in one of Toronto's most desirable neighbourhoods.
157 Ascot Ave, Toronto, Ontario, M6E 1G5 Canada
En savoir plus au sujet du quartier et des commodités autour de cette résidence.
En savoir plus au sujet du quartier et des commodités autour de cette résidence
Demander maintenantSotheby’s International Realty Canada
1867 Yonge Street, Suite 100
Toronto, Ontario, M4S 1Y5
 This website may only be used by consumers that have a bona fide interest in the purchase, sale, or lease of real estate of the type being offered via the website. The data relating to real estate on this website comes in part from the MLS® Reciprocity program of the Toronto Real Estate Board. The data is deemed reliable but is not guaranteed to be accurate.