
Condo / Appartement à louer à Mimico
70 Annie Craig Dr #4805, Toronto, ON
- 2+1 cac
- 3 sdb
- 1 211 pi.ca. Maison
- Passer à Faits
- Condo / Appartement à louer à Mimico
Caractéristiques principales
- MLS® #: W13542696
- ID de propriété: SIRC3488555
- Type de propriété: Résidentiel, Condo
- Genre: Moderne
- Superficie habitable¹: 1 211 pi.ca.
- Chambre(s) à coucher: 2+1
- Salle(s) de bain: 3
- Age approximatif: 0-5 ans
- Stationnement(s): 2
- Titre: Copropriété divise
- Inscrit par:
- Jodi Allen, Johane Lefrançois
Description de la propriété
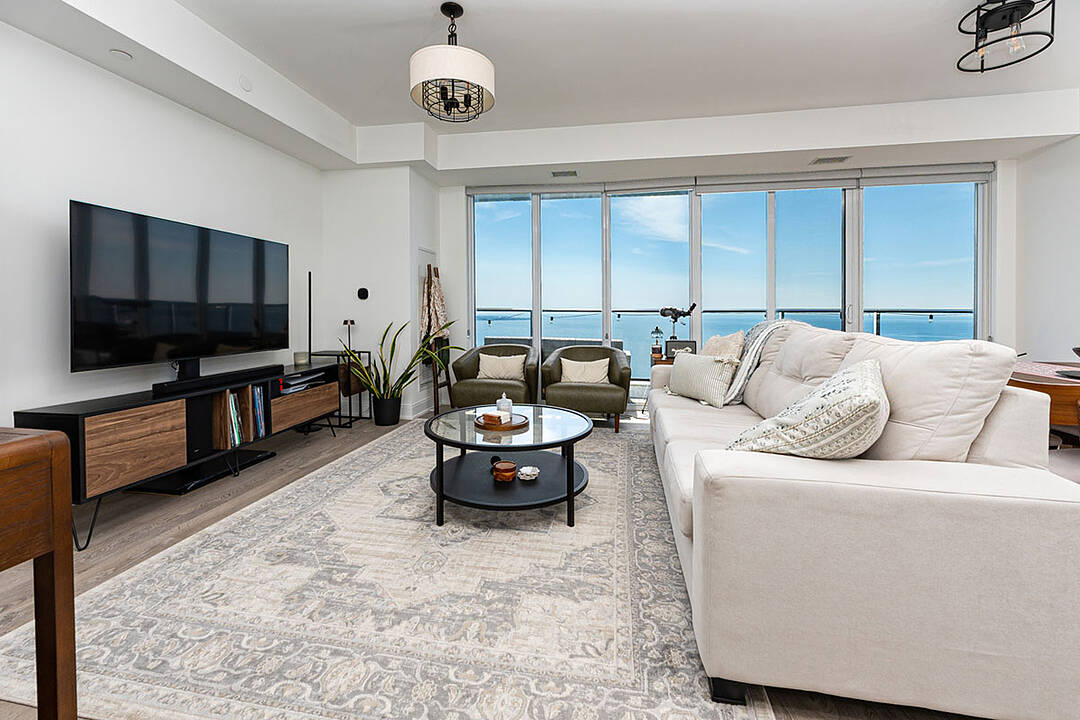
Welcome to Suite 4805 at Vita 1 on the Lake—an exceptional waterfront residence offering 1,211 square feet of thoughtfully designed interior living space plus an incredible 390 sq. ft. wraparound balcony with breathtaking panoramic views of Lake Ontario, Mimico Harbour and city skyline.
This bright and spacious unit consists of 2-bedroom each with ensuite, den, and a powder room, featuring a highly functional open-concept layout, floor-to-ceiling windows, and seamless indoor-outdoor living.
The modern chef-inspired kitchen is designed for both everyday living and entertaining, complete with a large centre island, premium built-in appliances, and a wine fridge. The versatile den provides the perfect space for a home office or reading lounge, while the generous primary suite offers a spa-inspired ensuite and ample closet space.
A rare offering, this suite includes two underground parking spaces, one equipped with an EV charger, plus one storage locker.
Residents enjoy resort-style amenities including 24-hour concierge, a fully equipped fitness centre, yoga studio, sauna, outdoor pool with sundeck, BBQ area, elegant party room, private dining room, guest suites, visitor parking, and beautifully landscaped outdoor spaces.
Situated in the heart of Humber Bay Shores, you're steps to the waterfront trail, Humber Bay Parks, marinas, cafés, restaurants, shops, TTC, and just minutes to the Gardiner Expressway, QEW, Mimico GO Station, downtown Toronto, and Pearson Airport.
Experience luxury lakeside living with spectacular views, premium finishes, and one of Toronto's most desirable waterfront communities.
Téléchargements et médias
Caractéristiques
- Balcon
- Bar à petit-déjeuner
- Climatisation
- Climatisation centrale
- Comptoir en granite
- Concierge
- Garage
- Patio sur le toit
- Piscine extérieure
- Plancher en bois
- Salle de bain attenante
- Salle de conditionnement physique
- Salle de lavage
- Stationnement
Pièces
- TypeNiveauDimensionsPlancher
- FoyerAppartement0' x 0'Autre
- Salle à mangerAppartement10' 2.8" x 14' 7.1"Autre
- SalonAppartement11' 10.9" x 14' 7.1"Autre
- CuisineAppartement8' 5.9" x 14' 7.1"Autre
- AutreAppartement10' 11.8" x 12' 2.8"Autre
- Chambre à coucherAppartement10' 11.1" x 10' 11.1"Autre
- BoudoirAppartement5' 10" x 9' 8.9"Autre
- Salle de lavageAppartement0' x 0'Autre
Agents de cette inscription
Contactez-nous pour plus d’informations
Contactez-nous pour plus d’informations
Emplacement
70 Annie Craig Dr #4805, Toronto, Ontario, M8V 0G2 Canada
Autour de cette propriété
En savoir plus au sujet du quartier et des commodités autour de cette résidence.
Demander de l’information sur le quartier
En savoir plus au sujet du quartier et des commodités autour de cette résidence
Demander maintenantCommercialisé par
Sotheby’s International Realty Canada
1867 Yonge Street, Suite 100
Toronto, Ontario, M4S 1Y5
Propriétés similairesVoir toutes les propriétés similaires
 This website may only be used by consumers that have a bona fide interest in the purchase, sale, or lease of real estate of the type being offered via the website. The data relating to real estate on this website comes in part from the MLS® Reciprocity program of the Toronto Real Estate Board. The data is deemed reliable but is not guaranteed to be accurate.
¹La valeur désigne la superficie habitable totale d’une propriété résidentielle ou la superficie du terrain. Tous les renseignements concernant la superficie du terrain ou de la propriété sont jugés fiables, mais non garantis, et doivent être vérifiés par l’acheteur. Les définitions des mesures peuvent varier selon la région.