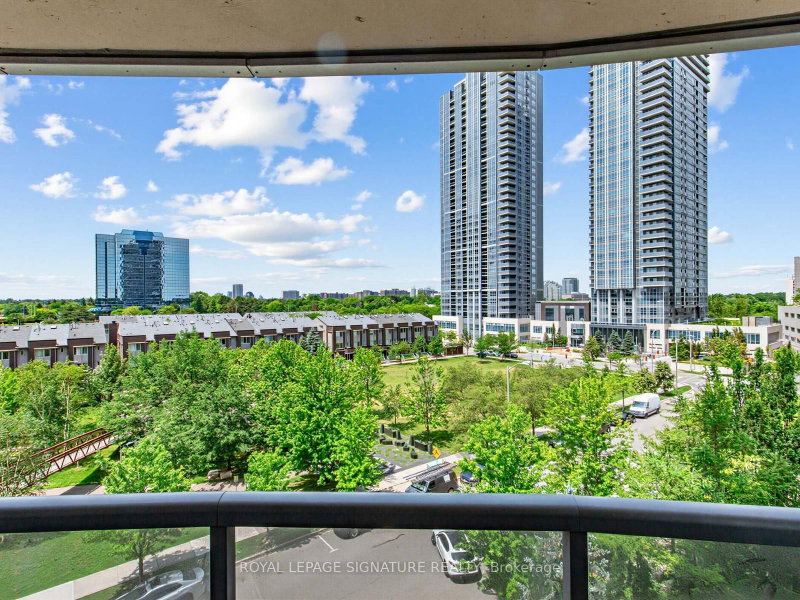

Condo / Appartement à vendre à Toronto
151 Village Green Sq #607, Toronto, ON
- 2+1 cac
- 2 sdb
- Passer à Faits
- Condo / Appartement à vendre à Toronto
Caractéristiques principales
- MLS® #: E13536326
- ID de propriété: SIRC3486236
- Type de propriété: Résidentiel, Condo
- Superficie habitable¹: 800-899 pi.ca.
- Chambre(s) à coucher: 2+1
- Salle(s) de bain: 2
- Stationnement(s): 1
- Titre: Copropriété divise
- Inscrit par:
- ROYAL LEPAGE SIGNATURE REALTY
Description de la propriété
The Ultimate Commuter's Dream Workspace, Perfectly Tailored For Young Professionals, Growing Families or Smart Sizers at Ventus 1 At Metrogate (built by World-Class Builder Tridel)! 2BR & Den (Corner Suite) with 838 Sq. Ft. Functional Space. Den is a perfect compliment for A Home Office, Nursery, or Separate Dining Space. Flooded With Natural Light From Floor-To-Ceiling Windows, Open-Concept Living and Dining Area That Seamlessly Flows Out To A Private Balcony. Modern Kitchen with S/S Appliances, Granite, Upgrade (with extra pantry). NO BROADLOOM THROUGHOUT. Large Closet & Ensuite Bath in Primary BR. Unbeatable Location & Convenience, situated between 401 & Sheppard, off Kennedy Rd., minutes to TTC, GO Transit, 401, Restaurants, Shopping, Schools, Gyms, Parks, and Agincourt Mall. Includes 1 Parking Space & 1 Storage Locker. Truly A Turn-Key Masterpiece In An Elite, Highly Desirable Community. Just Move In And Enjoy!
Téléchargements et médias
Pièces
- TypeNiveauDimensionsPlancher
- SalonPrincipal22' 4.1" x 10' 7.9"Autre
- Salle à mangerPrincipal11' 10.1" x 9' 4.9"Autre
- CuisinePrincipal8' 3.9" x 7' 8.9"Autre
- AutrePrincipal10' 2.8" x 12' 2"Autre
- Chambre à coucherPrincipal8' 5.9" x 9' 6.9"Autre
- Salle de bainsPrincipal8' 5.1" x 4' 11.8"Autre
- BoudoirPrincipal11' 10.1" x 9' 4.9"Autre
Agents de cette inscription
Demandez plus d’infos
Demandez plus d’infos
Emplacement
151 Village Green Sq #607, Toronto, Ontario, M1S 0K5 Canada
Autour de cette propriété
En savoir plus au sujet du quartier et des commodités autour de cette résidence.
Demander de l’information sur le quartier
En savoir plus au sujet du quartier et des commodités autour de cette résidence
Demander maintenantCalculatrice de versements hypothécaires
- $
- %$
- %
- Capital et intérêts 0
- Impôt foncier 0
- Frais de copropriété 0
Propriétés similairesVoir toutes les propriétés similaires
 This website may only be used by consumers that have a bona fide interest in the purchase, sale, or lease of real estate of the type being offered via the website. The data relating to real estate on this website comes in part from the MLS® Reciprocity program of the Toronto Real Estate Board. The data is deemed reliable but is not guaranteed to be accurate.
¹La valeur désigne la superficie habitable totale d’une propriété résidentielle ou la superficie du terrain. Tous les renseignements concernant la superficie du terrain ou de la propriété sont jugés fiables, mais non garantis, et doivent être vérifiés par l’acheteur. Les définitions des mesures peuvent varier selon la région.