
Condo / Appartement à vendre à Toronto
2300 St. Clair Ave #717, Toronto, ON
- 3+1 cac
- 3 sdb
- Passer à Faits
- Condo / Appartement à vendre à Toronto
Caractéristiques principales
- MLS® #: W13540106
- ID de propriété: SIRC3485735
- Type de propriété: Résidentiel, Condo
- Superficie habitable¹: 1400-1599 pi.ca.
- Chambre(s) à coucher: 3+1
- Salle(s) de bain: 3
- Age approximatif: 0-5 ans
- Stationnement(s): 1
- Titre: Copropriété divise
- Inscrit par:
- FOREST HILL REAL ESTATE INC.
Description de la propriété
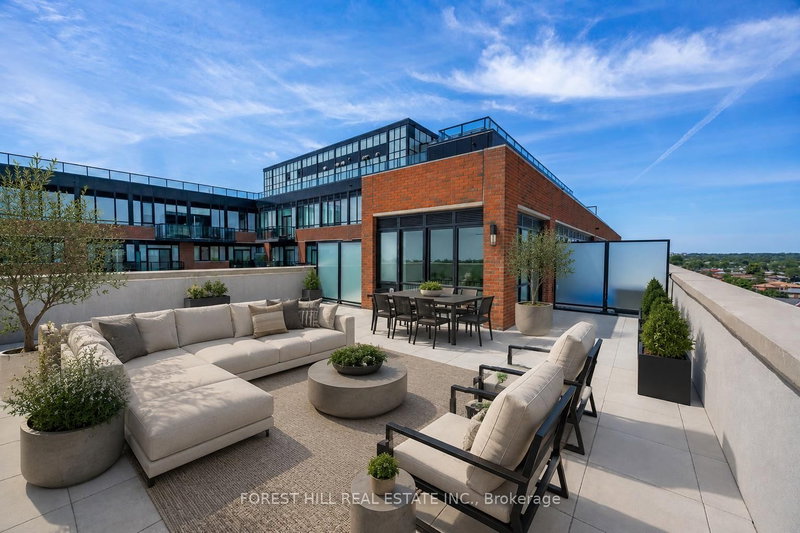
Welcome to one of the most dynamic Sky loft layouts at Stockyards District Residences, a true townhome-in-the-sky spanning three full levels (7th, 8th & 9th floors), with almost 2,640 sqft of combined indoor/outdoor living space.Enter on the 7th floor to an open-concept kitchen, living and dining space with a powder room for guests, walking out to your first terrace, perfect for morning coffee or a quiet dinner alfresco. Head up to the 8th floor and you'll find the heart of the home: a versatile Den ideal for a home office or media room, a spa-inspired primary bedroom with walk-in closet and ensuite, and a two generous secondary bedrooms, a full bath. This level also opens onto a sprawling terrace, plenty of room for a full outdoor dining and lounge setup. Keep climbing to your own private rooftop retreat on the 9th floor: a massive terrace, the kind of space that turns summer entertaining into an event. Three separate outdoor rooms, three different moods, sunrise coffee, dinner under the stars, rooftop cocktails with the skyline as your backdrop.
Téléchargements et médias
Pièces
- TypeNiveauDimensionsPlancher
- CuisinePrincipal0' x 0'Autre
- SalonPrincipal0' x 0'Autre
- Salle à mangerPrincipal0' x 0'Autre
- Cabinet de toilettePrincipal0' x 0'Autre
- Stratifié2ième étage11' 8.1" x 13' 3"Autre
- Chambre à coucher2ième étage10' 9.1" x 12' 2"Autre
- Chambre à coucher2ième étage9' 4.9" x 10' 5.9"Autre
- Salle de bains2ième étage0' x 0'Autre
- Autre3ième étage0' x 0'Autre
- Autre3ième étage8' 11.8" x 37' 9.1"Autre
- Autre3ième étage20' 11.9" x 28' 2.9"Autre
Agents de cette inscription
Demandez plus d’infos
Demandez plus d’infos
Emplacement
2300 St. Clair Ave #717, Toronto, Ontario, M6N 0B3 Canada
Autour de cette propriété
En savoir plus au sujet du quartier et des commodités autour de cette résidence.
Demander de l’information sur le quartier
En savoir plus au sujet du quartier et des commodités autour de cette résidence
Demander maintenantCalculatrice de versements hypothécaires
- $
- %$
- %
- Capital et intérêts 0
- Impôt foncier 0
- Frais de copropriété 0
Propriétés similairesVoir toutes les propriétés similaires
 This website may only be used by consumers that have a bona fide interest in the purchase, sale, or lease of real estate of the type being offered via the website. The data relating to real estate on this website comes in part from the MLS® Reciprocity program of the Toronto Real Estate Board. The data is deemed reliable but is not guaranteed to be accurate.
¹La valeur désigne la superficie habitable totale d’une propriété résidentielle ou la superficie du terrain. Tous les renseignements concernant la superficie du terrain ou de la propriété sont jugés fiables, mais non garantis, et doivent être vérifiés par l’acheteur. Les définitions des mesures peuvent varier selon la région.