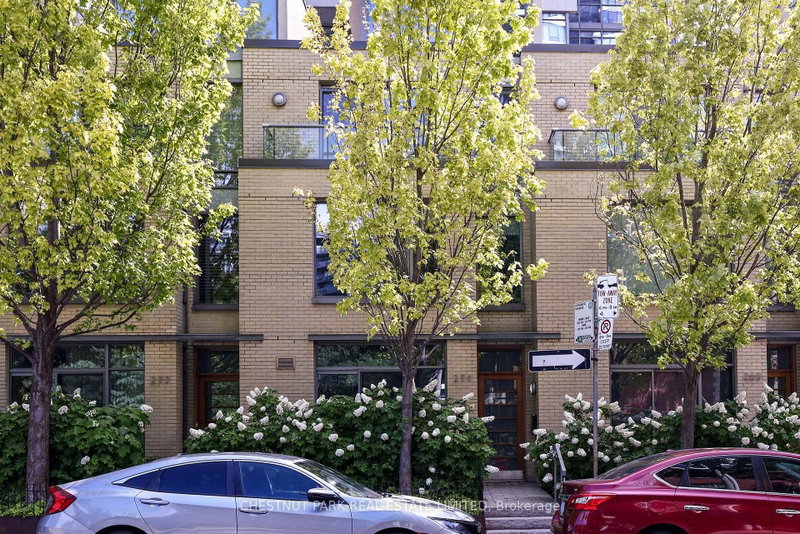

Condo / Appartement à vendre à Toronto
271 Mutual St #12, Toronto, ON
- 3 cac
- 3 sdb
- Passer à Faits
- Condo / Appartement à vendre à Toronto
Caractéristiques principales
- MLS® #: C13535074
- ID de propriété: SIRC3482984
- Type de propriété: Résidentiel, Condo
- Superficie habitable¹: 2250-2499 pi.ca.
- Chambre(s) à coucher: 3
- Salle(s) de bain: 3
- Stationnement(s): 1
- Titre: Copropriété divise
- Inscrit par:
- CHESTNUT PARK REAL ESTATE LIMITED
Description de la propriété
Sophisticated, maintenance-free urban living at its finest! This ultra-sleek, 4-story townhome offers over 2,200 sq ft of effortless, luxury living-all the space of a house with none of the hassle. The industrial-chic design boasts dramatic concrete ceilings, slate flooring, andfloor-to-ceiling windows. An expansive living/dining area flows seamlessly to a private terrace, perfect for entertaining. Features 3+1 bedrooms, generous dedicated office space, and a serene primary retreat with dual closets and a 5-piece ensuite. The crowning jewel is a spectacular 4th-floor glass conservatory opening to a sweeping rooftop terrace. Complete with a private entrance to secure underground parking, this architectural gem is steps from top-tier dining, culture, Loblaws, TMU Eaton Center, and transit. Just move in and enjoy the city! Property owner has access to all of Radio City Condo's amenities- Guest suites, full fitness center with steam room, party room, meeting room and concierge.
Pièces
- TypeNiveauDimensionsPlancher
- FoyerRez-de-chaussée0' x 0'Autre
- CuisineRez-de-chaussée0' x 0'Autre
- Salle à déjeunerRez-de-chaussée0' x 0'Autre
- Salle à mangerRez-de-chaussée0' x 0'Autre
- SalonRez-de-chaussée0' x 0'Autre
- Autre2ième étage0' x 0'Autre
- Boudoir2ième étage0' x 0'Autre
- Chambre à coucher3ième étage0' x 0'Autre
- Chambre à coucher3ième étage0' x 0'Autre
- Bureau à domicileInférieur0' x 0'Autre
Agents de cette inscription
Demandez plus d’infos
Demandez plus d’infos
Emplacement
271 Mutual St #12, Toronto, Ontario, M4Y 1X6 Canada
Autour de cette propriété
En savoir plus au sujet du quartier et des commodités autour de cette résidence.
Demander de l’information sur le quartier
En savoir plus au sujet du quartier et des commodités autour de cette résidence
Demander maintenantCalculatrice de versements hypothécaires
- $
- %$
- %
- Capital et intérêts 0
- Impôt foncier 0
- Frais de copropriété 0
Propriétés similairesVoir toutes les propriétés similaires
 This website may only be used by consumers that have a bona fide interest in the purchase, sale, or lease of real estate of the type being offered via the website. The data relating to real estate on this website comes in part from the MLS® Reciprocity program of the Toronto Real Estate Board. The data is deemed reliable but is not guaranteed to be accurate.
¹La valeur désigne la superficie habitable totale d’une propriété résidentielle ou la superficie du terrain. Tous les renseignements concernant la superficie du terrain ou de la propriété sont jugés fiables, mais non garantis, et doivent être vérifiés par l’acheteur. Les définitions des mesures peuvent varier selon la région.