
Via Bloor 2
585 Bloor St E #4215, Toronto, ON
- 3 cac
- 2 sdb
- 957 pi.ca. Maison
- Passer à Faits
- Via Bloor 2
Caractéristiques principales
- MLS® #: C13509334
- ID de propriété: SIRC3469553
- Type de propriété: Résidentiel, Condo
- Genre: Moderne
- Superficie habitable¹: 957 pi.ca.
- Chambre(s) à coucher: 3
- Salle(s) de bain: 2
- Age approximatif: 0-5 ans
- Titre: Copropriété divise
- Inscrit par:
- Lori Barnes, Linda Chu
Description de la propriété
Incredible light-filled space with gorgeous northeast views from this fully, newly furnished condo.
Split-plan bedrooms and open-concept living area with large island with seating.
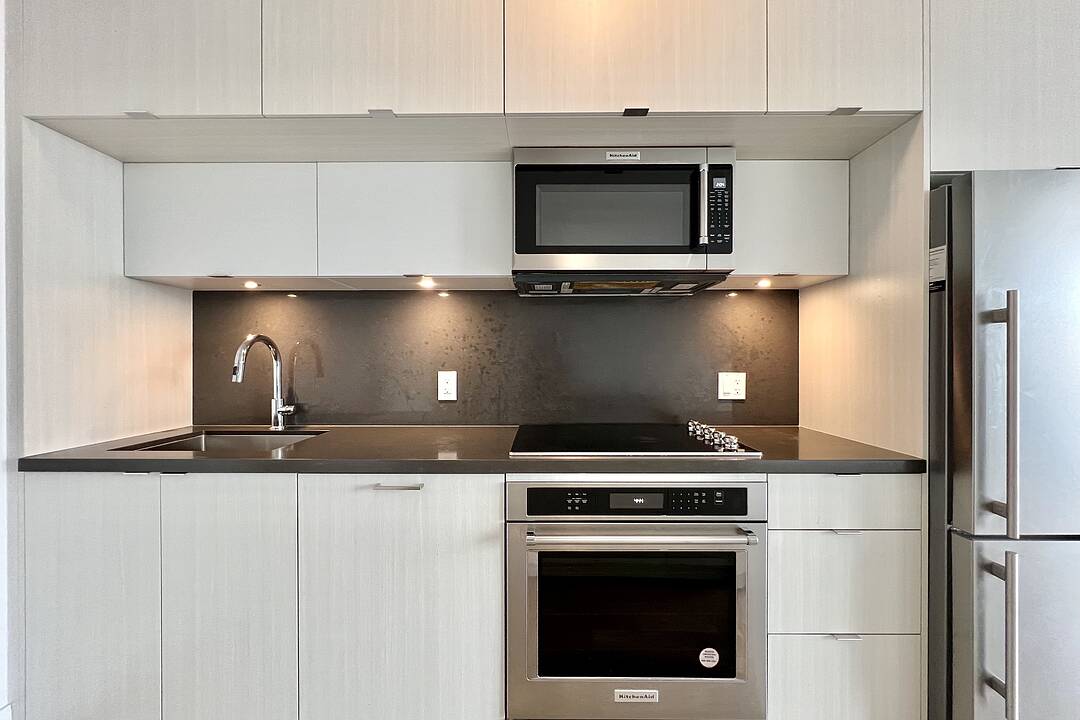
Kitchen with quartz countertops and rare full-size stainless steel appliances.
Nine-foot ceilings, floor-to-ceiling windows, walkout to balcony, neutral finishes, white oak engineered hardwood floors, and two full bathrooms.
Excellent central location.
Walk to Rosedale, Yonge and Bloor, Yorkville, shopping, dining, University of Toronto, Toronto Metropolitan University, and hospitals.
Steps to both Sherbourne and Castle Frank subway stations, with easy access to Don Valley Parkway.
Newer condo finished in 2022, with fabulous amenities.
Outdoor pool, lounges, fitness centre, gym, spin room, yoga studio, steam room, whirlpool, theatre room, party rooms, games room, and guest suites, locker.
Téléchargements et médias
Caractéristiques
- Appareils ménagers en acier inox
- Bain de vapeur
- Balcon
- Comptoirs en quartz
- Espace de rangement
- Métropolitain
- Piscine extérieure
- Plan d'étage ouvert
- Plancher en bois
- Salle de conditionnement physique
- Salle de média / théâtre
- Ville
Pièces
- TypeNiveauDimensionsPlancher
- CuisinePrincipal11' 1.8" x 19' 3.1"Autre
- Salle à mangerPrincipal11' 1.8" x 19' 3.1"Autre
- SalonPrincipal11' 1.8" x 19' 3.1"Autre
- Chambre à coucherPrincipal10' 5.1" x 12' 9.9"Autre
- Chambre à coucherPrincipal8' 11.8" x 7' 10.4"Autre
- Chambre à coucherPrincipal9' 3" x 9' 6.1"Autre
Agents de cette inscription
Contactez-nous pour plus d’informations
Contactez-nous pour plus d’informations
Emplacement
585 Bloor St E #4215, Toronto, Ontario, M4W 0B3 Canada
Autour de cette propriété
En savoir plus au sujet du quartier et des commodités autour de cette résidence.
Demander de l’information sur le quartier
En savoir plus au sujet du quartier et des commodités autour de cette résidence
Demander maintenantCommercialisé par
Sotheby’s International Realty Canada
1867 Yonge Street, Suite 100
Toronto, Ontario, M4S 1Y5
Propriétés similairesVoir toutes les propriétés similaires
 This website may only be used by consumers that have a bona fide interest in the purchase, sale, or lease of real estate of the type being offered via the website. The data relating to real estate on this website comes in part from the MLS® Reciprocity program of the Toronto Real Estate Board. The data is deemed reliable but is not guaranteed to be accurate.
¹La valeur désigne la superficie habitable totale d’une propriété résidentielle ou la superficie du terrain. Tous les renseignements concernant la superficie du terrain ou de la propriété sont jugés fiables, mais non garantis, et doivent être vérifiés par l’acheteur. Les définitions des mesures peuvent varier selon la région.