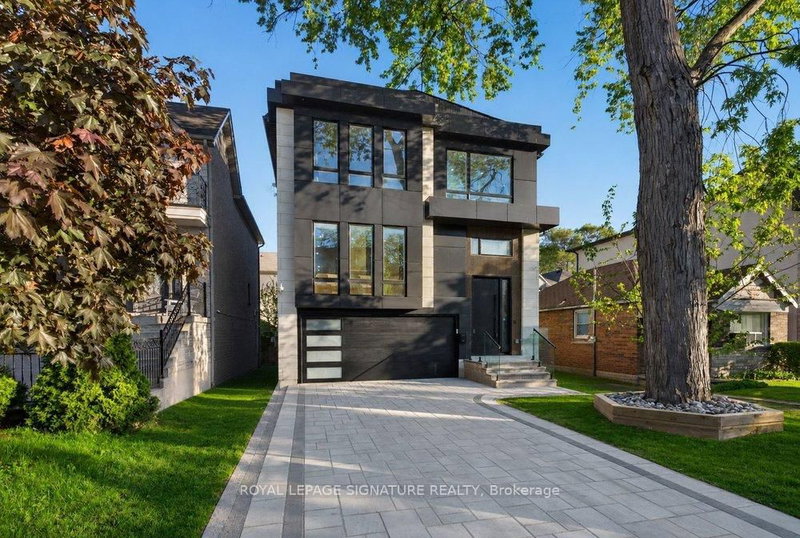

Maison à vendre à Toronto
339 Broadway Ave, Toronto, ON
- 4+1 cac
- 5 sdb
- Passer à Faits
- Maison à vendre à Toronto
Caractéristiques principales
- Inscrit par:
- ROYAL LEPAGE SIGNATURE REALTY
Description de la propriété
This extraordinary custom residence is a stunning expression of modern luxury, architectural elegance, and uncompromising craftsmanship. Expansive principal rooms are flooded with natural light through oversized windows, creating an atmosphere of warmth and understated sophistication. The formal living and dining areas are perfectly designed for both intimate gatherings and elevated entertaining, enhanced by integrated built-in speakers and a dramatic custom vapour fireplace that serves as a striking focal point. The designer kitchen is both sculptural and highly functional, featuring a full suite of integrated appliances, waterfall quartz surfaces, bespoke cabinetry, and a statement island with concealed storage and seating. A beautifully appointed butler's pantry adds exceptional functionality while maintaining the home's seamless aesthetic. Anchored by floor-to-ceiling windows, the family room offers a seamless connection to the outdoors with effortless access to the expansive deck and private landscaped backyard retreat - an idyllic setting for sophisticated indoor-outdoor living. A dramatic skylight, soaring ceilings, and sleek glass railings lead to the second level. The primary suite evokes the ambiance of a luxury boutique hotel, complete with a custom walk-in closet and a spa-inspired 7-piece ensuite featuring a freestanding soaker tub, oversized glass shower, double vanity, smart toilet, and elevated designer finishes. The second bedroom enjoys its own private ensuite, while the remaining bedrooms share an elegantly appointed semi-ensuite.The fully finished lower level continues the home's elevated design with soaring ceilings, heated floors, above-grade windows, a spacious recreation area with walkout access to the backyard, and an additional bedroom ideal for guests, extended family, or a private office retreat. Completing the home is a striking contemporary façade, professionally landscaped grounds, and a 1.5-car garage offering exceptional curb appeal.
Téléchargements et médias
Pièces
- TypeNiveauDimensionsPlancher
- FoyerPrincipal8' 8.5" x 7' 10.8"Autre
- SalonPrincipal16' 2.8" x 22' 4.8"Autre
- Salle à mangerPrincipal16' 2.8" x 22' 4.8"Autre
- CuisinePrincipal16' 6" x 12' 4"Autre
- Garde-mangerPrincipal9' 3" x 5' 4.9"Autre
- Salle familialePrincipal9' 3.8" x 12' 4.8"Autre
- Autre2ième étage12' 9.9" x 16' 4.8"Autre
- Chambre à coucher2ième étage6' 11" x 10' 2"Autre
- Chambre à coucher2ième étage13' 10.8" x 16' 2.8"Autre
- Chambre à coucher2ième étage9' 6.9" x 13' 1.8"Autre
- Salle de lavage2ième étage3' 11.2" x 6' 6.7"Autre
- Salle de loisirsSous-sol16' 6" x 13' 8.1"Autre
- BoudoirSous-sol11' 1.8" x 9' 3.8"Autre
- Chambre à coucherSous-sol15' 8.1" x 11' 6.1"Autre
Agents de cette inscription
Demandez plus d’infos
Demandez plus d’infos
Emplacement
339 Broadway Ave, Toronto, Ontario, M4P 1W6 Canada
Autour de cette propriété
En savoir plus au sujet du quartier et des commodités autour de cette résidence.
Demander de l’information sur le quartier
En savoir plus au sujet du quartier et des commodités autour de cette résidence
Demander maintenantCalculatrice de versements hypothécaires
- $
- %$
- %
- Capital et intérêts 0
- Impôt foncier 0
- Frais de copropriété 0
Propriétés similairesVoir toutes les propriétés similaires
 This website may only be used by consumers that have a bona fide interest in the purchase, sale, or lease of real estate of the type being offered via the website. The data relating to real estate on this website comes in part from the MLS® Reciprocity program of the Toronto Real Estate Board. The data is deemed reliable but is not guaranteed to be accurate.
¹La valeur désigne la superficie habitable totale d’une propriété résidentielle ou la superficie du terrain. Tous les renseignements concernant la superficie du terrain ou de la propriété sont jugés fiables, mais non garantis, et doivent être vérifiés par l’acheteur. Les définitions des mesures peuvent varier selon la région.