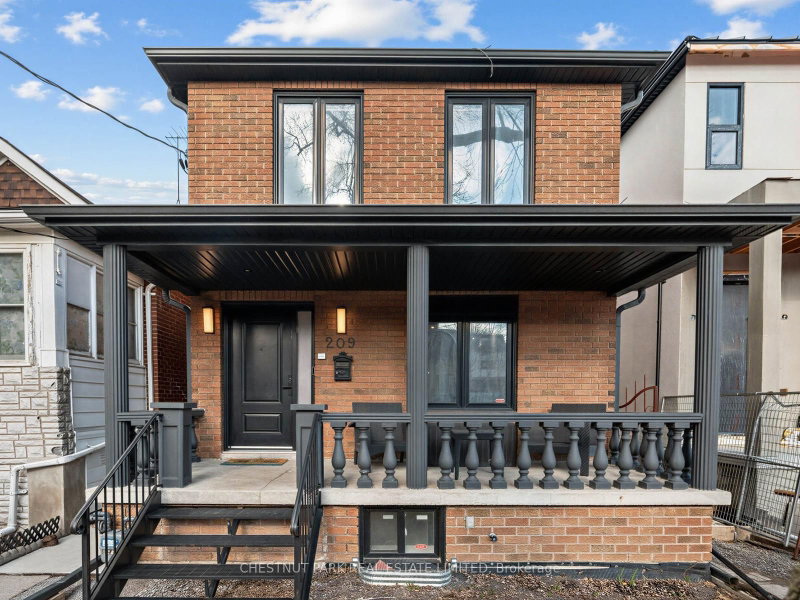

Maison à vendre à Toronto
209 Robina Ave, Toronto, ON
- 3+1 cac
- 4 sdb
- Passer à Faits
- Maison à vendre à Toronto
Caractéristiques principales
- MLS® #: C13208094
- ID de propriété: SIRC3375486
- Type de propriété: Résidentiel, Maison unifamiliale détachée
- Grandeur du terrain¹: 105.63x25.03 pi.
- Chambre(s) à coucher: 3+1
- Salle(s) de bain: 4
- Stationnement(s): 1
- Inscrit par:
- CHESTNUT PARK REAL ESTATE LIMITED
Description de la propriété
Oakwood Village at its finest-steps to Humewood-Cedarvale.Just repriced and now the best value in the neighbourhood! Fully renovated, move-in ready, and done right. This modern open-concept home delivers clean lines, designer finishes, and exceptional functionality for family living. Engineered oak hardwood floors on the main and upper levels, striking glass railings, and curated lighting set the tone. The chef's kitchen anchors the home with a quartz centre island and premium appliances, flowing seamlessly into open living and dining spaces made for entertaining. This home has a spacious and sun-filled family room, unusual for homes in the area. The ideal room to watch the latest shows on Netflix or your favourite sports team. Walk out from the family room to a private, oversized backyard, rare for the area and perfect for kids or summer hosting. Upstairs, the primary suite offers a spa-inspired ensuite with a multi-jet shower. The finished lower level adds flexibility with a large rec space and rough-in for a kitchen, ideal for in-laws or future income potential. Loaded with upgrades: central vac on all 3 levels, sump pump with waterproofing, 200-amp service, owned furnace, Ecobeesmart system, LED lighting, and heated electric fireplace.Turnkey. Stylish. No compromises.
Pièces
- TypeNiveauDimensionsPlancher
- SalonPrincipal11' 10.1" x 10' 4.8"Autre
- Salle à mangerPrincipal13' 6.9" x 16' 11.5"Autre
- CuisinePrincipal17' 1.9" x 10' 7.1"Autre
- Salle familialePrincipal17' 1.9" x 10' 8.6"Autre
- VestibulePrincipal8' 8.5" x 4' 7.1"Autre
- Autre2ième étage14' 7.9" x 11' 3"Autre
- Chambre à coucher2ième étage11' 10.7" x 8' 5.1"Autre
- Chambre à coucher2ième étage11' 3" x 4' 8.1"Autre
- Salle de loisirsSous-sol25' 11" x 15' 5"Autre
- Chambre à coucherSous-sol14' 11.9" x 9' 1.8"Autre
- Salle de lavageSous-sol10' 4.8" x 4' 9.8"Autre
Agents de cette inscription
Demandez plus d’infos
Demandez plus d’infos
Emplacement
209 Robina Ave, Toronto, Ontario, M6C 3Y9 Canada
Autour de cette propriété
En savoir plus au sujet du quartier et des commodités autour de cette résidence.
Demander de l’information sur le quartier
En savoir plus au sujet du quartier et des commodités autour de cette résidence
Demander maintenantCalculatrice de versements hypothécaires
- $
- %$
- %
- Capital et intérêts 0
- Impôt foncier 0
- Frais de copropriété 0
Propriétés similairesVoir toutes les propriétés similaires
 This website may only be used by consumers that have a bona fide interest in the purchase, sale, or lease of real estate of the type being offered via the website. The data relating to real estate on this website comes in part from the MLS® Reciprocity program of the Toronto Real Estate Board. The data is deemed reliable but is not guaranteed to be accurate.
¹La valeur désigne la superficie habitable totale d’une propriété résidentielle ou la superficie du terrain. Tous les renseignements concernant la superficie du terrain ou de la propriété sont jugés fiables, mais non garantis, et doivent être vérifiés par l’acheteur. Les définitions des mesures peuvent varier selon la région.