
Playter Estates
866 1/2 Carlaw Ave, Toronto, ON
- 3+1 cac
- 3 sdb
- 1 038 pi.ca. Maison
- Passer à Faits
- Playter Estates
Caractéristiques principales
- Inscrit par:
- Cheryl Thompson
Description de la propriété
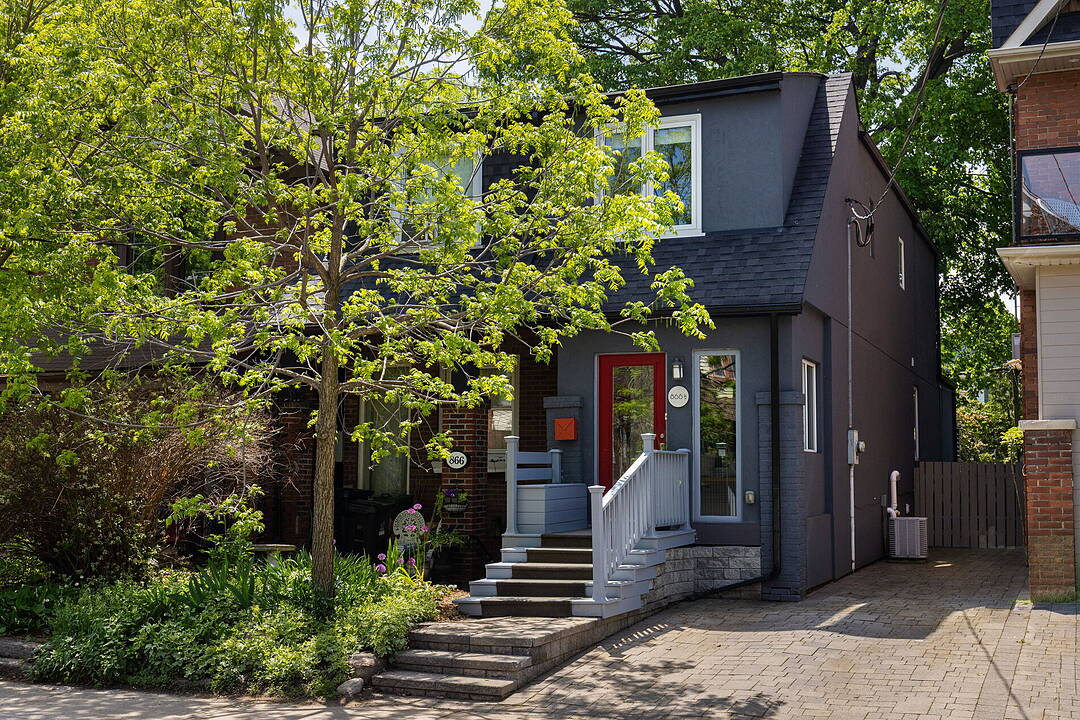
Welcome to 866 1/2 Carlaw Avenue, a beautifully renovated and well-maintained home in the heart of coveted Playter Estates and the prestigious Jackman Avenue Junior Public School district. Blending classic charm with modern flair, this inviting residence offers an opportunity to enjoy a sophisticated urban lifestyle in one of Toronto's most desirable family neighbourhoods. A welcoming enclosed front porch sets the tone before entering a bright and spacious main level filled with natural light. Warm hardwood flooring and an open-concept living and dining area create an inviting setting for everyday living and effortless entertaining. At the heart of the home, the custom kitchen is both stylish and highly functional, offering ample cabinetry, stainless-steel appliances, and a breakfast bar ideal for casual meals or gathering with friends. Just beyond, a cozy sitting area provides the perfect place to read, unwind, or watch TV, with a walk-out to the private backyard. The fenced rear garden is tranquil and beautifully designed, with a two-tier deck, mature trees, a tree house, and built-in bench seating creating an inviting outdoor retreat for relaxing, entertaining, or family time. A built-in shed provides discreet additional storage. The second level features three well-proportioned bedrooms filled with natural light, including a generous primary bedroom with a double closet. The fully finished lower level adds valuable flexibility, complete with an open office area, laundry, an additional bedroom, a three-piece bathroom, and a separate entrance. Ideally located just a short walk to Jackman School, Withrow Park, the Don Valley Ravine, and the vibrant Danforth, offering exceptional access to cafes, restaurants, shops, and amenities. With a Walk Score of 99 and easy access to both Chester and Pape subway stations, this is city living with true neighbourhood charm. Just move in and enjoy!
Téléchargements et médias
Caractéristiques
- Appareils ménagers en acier inox
- Arrière-cour
- Climatisation centrale
- Clôture brise-vue
- Clôture en bois
- Cuisine avec coin repas
- Espace de rangement
- Jardins
- Métropolitain
- Patio
- Plancher en bois
- Salle de lavage
- Sous-sol – aménagé
- Vie Communautaire
Pièces
- TypeNiveauDimensionsPlancher
- FoyerPrincipal6' 1.6" x 10' 6.7"Autre
- SalonPrincipal13' 8.5" x 11' 2.2"Autre
- Salle à mangerPrincipal10' 9.5" x 11' 2.2"Autre
- CuisinePrincipal13' 3" x 11' 1.8"Autre
- Bois dur2ième étage12' 1.6" x 8' 8.7"Autre
- Chambre à coucher2ième étage9' 1.4" x 8' 8.5"Autre
- Chambre à coucher2ième étage12' 3.6" x 8' 10.6"Autre
- BoudoirSous-sol9' 8.9" x 8' 10.2"Autre
- Salle de lavageSous-sol9' 10.5" x 5' 9.2"Autre
- Bureau à domicileSous-sol15' 4.6" x 10' 8.6"Autre
- Chambre à coucherSous-sol20' 2.5" x 7' 9.3"Autre
Agents de cette inscription
Contactez-moi pour plus d’informations
Contactez-moi pour plus d’informations
Emplacement
866 1/2 Carlaw Ave, Toronto, Ontario, M4K 3L3 Canada
Autour de cette propriété
En savoir plus au sujet du quartier et des commodités autour de cette résidence.
Demander de l’information sur le quartier
En savoir plus au sujet du quartier et des commodités autour de cette résidence
Demander maintenantCalculatrice de versements hypothécaires
- $
- %$
- %
- Capital et intérêts 0
- Impôt foncier 0
- Frais de copropriété 0
Commercialisé par
Sotheby’s International Realty Canada
1867 Yonge Street, Suite 100
Toronto, Ontario, M4S 1Y5
Propriétés similairesVoir toutes les propriétés similaires
 This website may only be used by consumers that have a bona fide interest in the purchase, sale, or lease of real estate of the type being offered via the website. The data relating to real estate on this website comes in part from the MLS® Reciprocity program of the Toronto Real Estate Board. The data is deemed reliable but is not guaranteed to be accurate.
¹La valeur désigne la superficie habitable totale d’une propriété résidentielle ou la superficie du terrain. Tous les renseignements concernant la superficie du terrain ou de la propriété sont jugés fiables, mais non garantis, et doivent être vérifiés par l’acheteur. Les définitions des mesures peuvent varier selon la région.