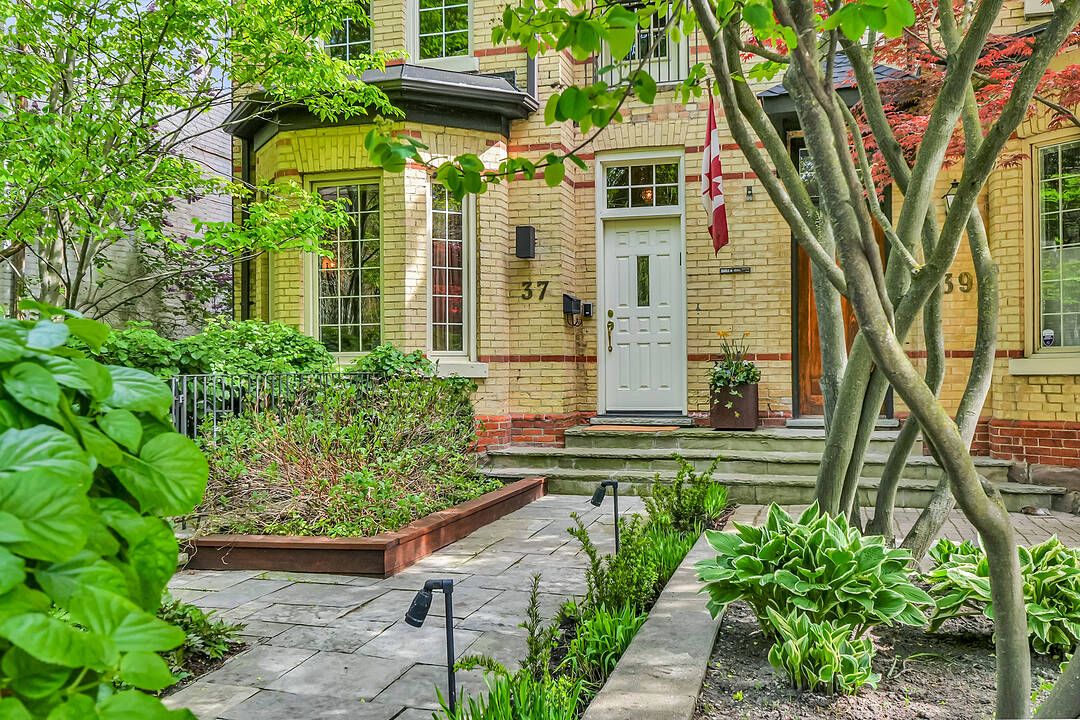

Coveted Summerhill
37 Walker Ave, Toronto, ON
- 4 cac
- 4 sdb
- 2 916 pi.ca. Maison
- Passer à Faits
- Coveted Summerhill
Caractéristiques principales
- MLS® #: C13190678
- ID de propriété: SIRC3371304
- Type de propriété: Résidentiel, Semi-détachée
- Genre: Victorien
- Superficie habitable¹: 2 916 pi.ca.
- Grandeur du terrain¹: 20.71x124.5 pi.
- Chambre(s) à coucher: 4
- Salle(s) de bain: 4
- Pièces supplémentaires: Sejour
- Stationnement(s): 2
- Taxes municipales 2025: 13 868$
- Inscrit par:
- Myles Slocombe, Allan Consky
Description de la propriété
Welcome to 37 Walker Ave, a remarkable 3-storey Victorian with picture-perfect front façade on one of Summerhill's most sought-after streets. Step past the wrought iron gate and into a professionally landscaped, low-maintenance city garden that provides distinct sophistication, privacy & calm.
A front entry area opens into a formal living and dining room with soaring 10 ft ceilings and gas fireplace where dinner parties await. Walk past the powder room and into a spacious kitchen with peninsula, breakfast bar, wall-to-wall pantry, clever coat zone and desk nook. The rear of the home steps down into a relaxing family room with vaulted ceiling, wood-burning stone fireplace, and sliding glass walk-out to a very private back yard and coveted 2-car garage that qualifies for a laneway house.
The 2nd floor provides a generous primary bedroom retreat with French door entry, Juliet balcony, 2 closets & ensuite with heated floors. The 2nd bedroom is large and bright.
The 3rd floor features 2 additional bedrooms - the 4th would make a particularly great office - and boasts one of Toronto's best rooftop sundecks with an irrigation system, complete tranquil privacy, and superb city skyline views.
The lower level benefits from its own separate walk-out at the front of the home and has nanny-suite potential. The recreation room is currently a practical storage zone with sleek wall-to-wall storage, and the front room is multi-purpose.
This home is configured for easy, turnkey living...you can easily lock the front door and head up to the cottage for extended periods. 37 Walker provides the option of being move-in ready or it could shine even further with cosmetic or more extensive renovation work to the precise preferences of its next owners.
All located within the Cottingham and OLPH catchment areas, close to the York School & De La Salle, and steps to shops, restaurants, private clubs, parks and the subway. In every form, this home provides incredible Summerhill lifestyle living.
Téléchargements et médias
Caractéristiques
- 2 foyers
- Arrière-cour
- Balcon
- Climatisation
- Cuisine avec coin repas
- Espace extérieur
- Garage
- Métropolitain
- Patio
- Plancher en bois
- Salle de bain attenante
- Salle de lavage
- Sous-sol – aménagé
- Sous-sol avec entrée indépendante
- Système d’arrosage
- Ville
Agents de cette inscription
Contactez-nous pour plus d’informations
Contactez-nous pour plus d’informations
Emplacement
37 Walker Ave, Toronto, Ontario, M4V 1G3 Canada
Autour de cette propriété
En savoir plus au sujet du quartier et des commodités autour de cette résidence.
Demander de l’information sur le quartier
En savoir plus au sujet du quartier et des commodités autour de cette résidence
Demander maintenantCalculatrice de versements hypothécaires
- $
- %$
- %
- Capital et intérêts 0
- Impôt foncier 0
- Frais de copropriété 0
Commercialisé par
Sotheby’s International Realty Canada
1867 Yonge Street, Suite 100
Toronto, Ontario, M4S 1Y5
Propriétés similairesVoir toutes les propriétés similaires
 This website may only be used by consumers that have a bona fide interest in the purchase, sale, or lease of real estate of the type being offered via the website. The data relating to real estate on this website comes in part from the MLS® Reciprocity program of the Toronto Real Estate Board. The data is deemed reliable but is not guaranteed to be accurate.
¹La valeur désigne la superficie habitable totale d’une propriété résidentielle ou la superficie du terrain. Tous les renseignements concernant la superficie du terrain ou de la propriété sont jugés fiables, mais non garantis, et doivent être vérifiés par l’acheteur. Les définitions des mesures peuvent varier selon la région.