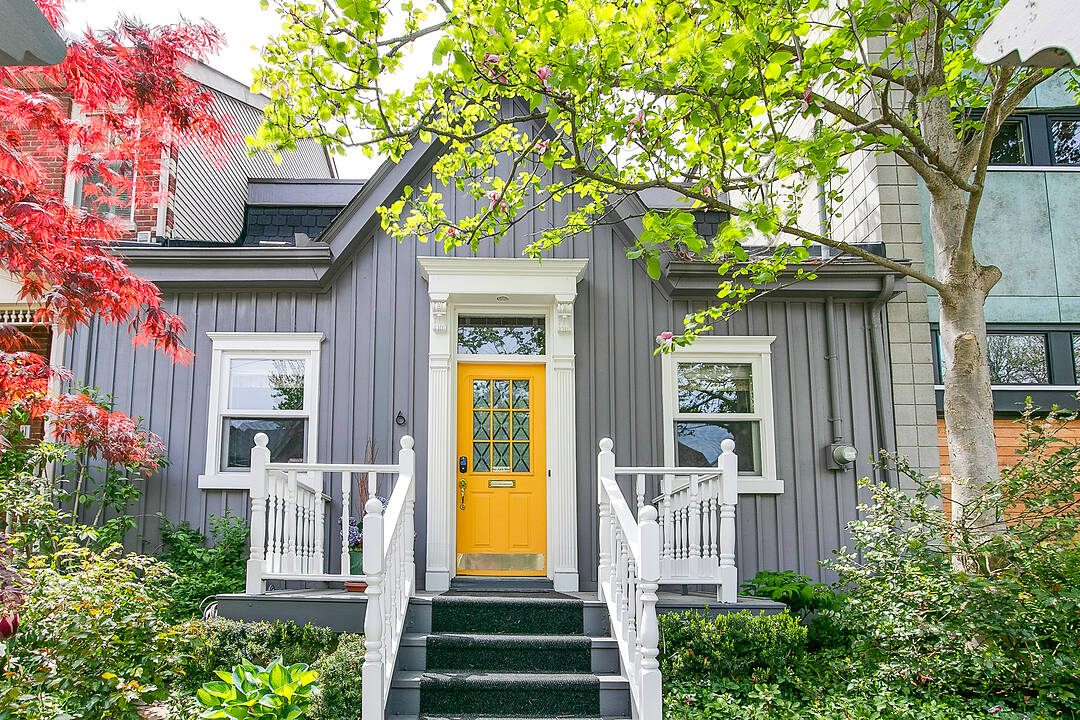

Maison à vendre à Cabbagetown-South St. Jamestown
6 Bowman St, Toronto, ON
- 3 cac
- 2 sdb
- 1 595 pi.ca. Maison
- Passer à Faits
- Maison à vendre à Cabbagetown-South St. Jamestown
Caractéristiques principales
- Inscrit par:
- Ronald Reaman
Description de la propriété
Rare fully detached 25 foot wide 1866 historic Ontario cottage located on one of the most coveted one-block streets in the heart of leafy Cabbagetown.
Beautifully renovated and meticulously maintained, this completely turnkey home offers a relaxed yet sophisticated style, ideal for entertaining.
The light-filled open-concept main floor features hardwood floors, elegant wainscoting, a wood-burning fireplace, and French doors that open onto a sun-drenched private side garden, creating effortless indoor and outdoor living.
The chef-inspired country kitchen impresses with stone countertops, a breakfast bar, stainless steel appliances, and a picture window overlooking a mature, lush private garden.
The entire second floor is devoted to a private primary retreat, complete with a large walk-in closet, a luxurious four-piece ensuite bathroom with an oversized shower and double vanity, and a walk-out to a private sundeck nestled among the treetops.
The property is beautifully landscaped at the front and back, featuring a wrap-around side garden, Japanese maples, and a stone patio ideal for warm summer evenings dining outdoors.
Located in the heart of Cabbagetown, this home is a perfect retreat for the urban professional, just steps to shops, restaurants, cafés, and the iconic Riverdale Farm.
Téléchargements et médias
Caractéristiques
- Appareils ménagers en acier inox
- Arrière-cour
- Climatisation
- Climatisation centrale
- Clôture brise-vue
- Foyer
- Jardins
- Métropolitain
- Patio
- Penderie
- Plancher en bois
- Salle de bain attenante
- Salle de lavage
- Système de sécurité
Pièces
- TypeNiveauDimensionsPlancher
- FoyerPrincipal3' 4.9" x 11' 10.9"Autre
- SalonPrincipal12' 9.4" x 15' 10.1"Autre
- Salle à mangerPrincipal11' 5" x 13' 5.8"Autre
- CuisinePrincipal11' 5" x 13' 10.9"Autre
- Chambre à coucherPrincipal9' 10.5" x 11' 10.9"Autre
- Chambre à coucherPrincipal10' 7.9" x 11' 10.9"Autre
- Salle de bainsPrincipal5' 8.8" x 7' 8.9"Autre
- Autre2ième étage11' 5" x 17' 7.8"Autre
- Salle de bains2ième étage5' 8.8" x 12' 2"Autre
- Salle de lavage2ième étage5' 10" x 23' 9"Autre
Agents de cette inscription
Contactez-moi pour plus d’informations
Contactez-moi pour plus d’informations
Emplacement
6 Bowman St, Toronto, Ontario, M4X 1T9 Canada
Autour de cette propriété
En savoir plus au sujet du quartier et des commodités autour de cette résidence.
Demander de l’information sur le quartier
En savoir plus au sujet du quartier et des commodités autour de cette résidence
Demander maintenantCalculatrice de versements hypothécaires
- $
- %$
- %
- Capital et intérêts 0
- Impôt foncier 0
- Frais de copropriété 0
Commercialisé par
Sotheby’s International Realty Canada
1867 Yonge Street, Suite 100
Toronto, Ontario, M4S 1Y5
Propriétés similairesVoir toutes les propriétés similaires
 This website may only be used by consumers that have a bona fide interest in the purchase, sale, or lease of real estate of the type being offered via the website. The data relating to real estate on this website comes in part from the MLS® Reciprocity program of the Toronto Real Estate Board. The data is deemed reliable but is not guaranteed to be accurate.
¹La valeur désigne la superficie habitable totale d’une propriété résidentielle ou la superficie du terrain. Tous les renseignements concernant la superficie du terrain ou de la propriété sont jugés fiables, mais non garantis, et doivent être vérifiés par l’acheteur. Les définitions des mesures peuvent varier selon la région.