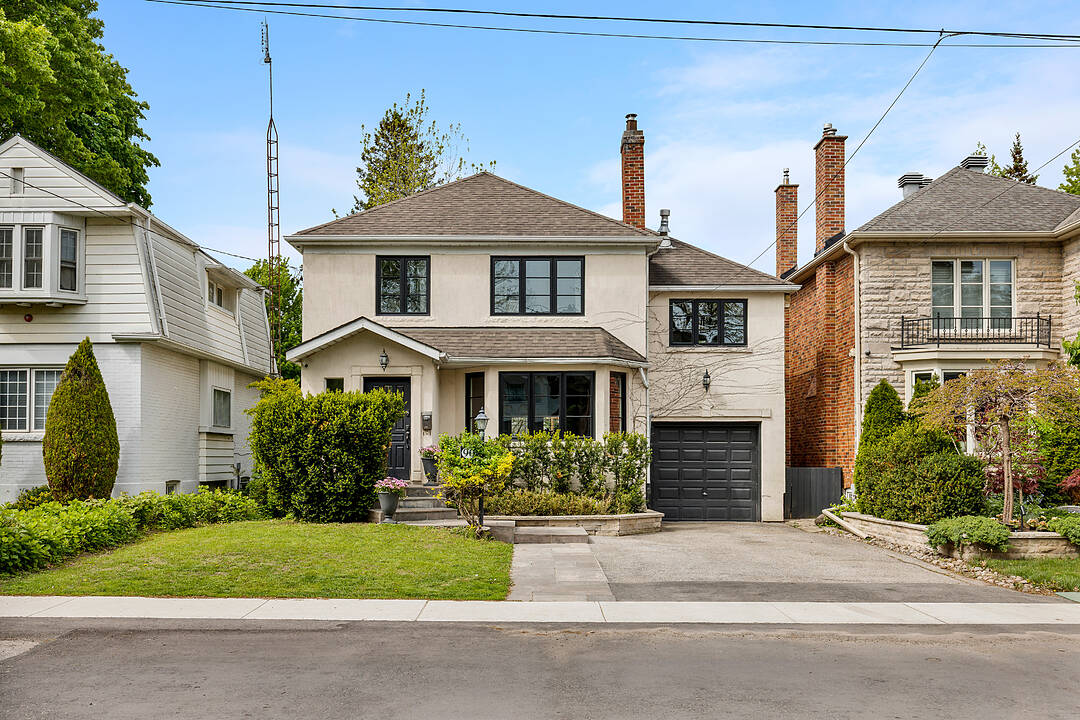

Elegant Family Home
90 Kingsway Cres, Toronto, ON
- 4+1 cac
- 2 sdb
- Passer à Faits
- Elegant Family Home
Caractéristiques principales
- MLS® #: W13176338
- ID de propriété: SIRC3368161
- Type de propriété: Résidentiel, Détachée
- Grandeur du terrain¹: 40x140 pi.
- Chambre(s) à coucher: 4+1
- Salle(s) de bain: 2
- Pièces supplémentaires: Sejour
- Stationnement(s): 4
- Inscrit par:
- Ashley Shaw
Description de la propriété
Nestled in one of the most prestigious and established pockets of The Kingsway, this elegant family residence offers a rare blend of old-world charm and contemporary living in one of Toronto's most sought-after neighbourhoods. Set on a deep, beautifully landscaped lot with mature trees, lush greenery, and a serene backyard pond, the property provides a private retreat with a desirable west-facing exposure, ideal for enjoying sunny afternoons and evening sunsets. Thoughtfully designed across two spacious levels, the home offers exceptional flexibility for families, multi-generational living, or those seeking both comfort and function. A standout feature is the office extension above the garage, creating a quiet, light-filled workspace. Inside, a welcoming formal dining room is perfect for hosting, while the open-concept living area offers an inviting space for everyday living and entertaining. The finished lower level adds versatility with a recreation area, nanny suite potential, and a mini wine cellar. French doors lead to a cedar deck overlooking the expansive backyard oasis, where the pond and surrounding greenery create a peaceful, nature-filled setting. This property also offers tremendous potential for a future new build, with grandfathered proximity to the property line providing added flexibility. Located within the highly desirable Lambton-Kingsway School District and within walking distance to LKS, the home is surrounded by quiet, tree-lined streets that define the neighbourhood's charm. Enjoy being just a 5-minute walk to the Humber River trails, close to subway and transit options, and with easy access to major roadways and the airport. A rare opportunity to secure a property that combines location, lot depth, natural beauty, and long-term potential.
Caractéristiques
- Arrière-cour
- Foyer
- Garage
- Plan d'étage ouvert
- Salle de lavage
- Sous-sol – aménagé
- Stationnement
Pièces
- TypeNiveauDimensionsPlancher
- SalonPrincipal13' 4.6" x 17' 11.7"Autre
- Salle à mangerPrincipal10' 1.2" x 10' 11.1"Autre
- CuisinePrincipal14' 2.4" x 23' 7.7"Autre
- Salle à déjeunerPrincipal8' 11.4" x 11' 6.9"Autre
- Salle familialeInférieur10' 1.2" x 17' 9.7"Autre
- Autre2ième étage11' 10.7" x 16' 9.9"Autre
- Chambre à coucher2ième étage11' 10.7" x 15' 10.1"Autre
- Chambre à coucher2ième étage10' 1.2" x 12' 2.8"Autre
- Chambre à coucherSous-sol9' 9.3" x 10' 1.2"Autre
- Salle de loisirsSous-sol13' 2.6" x 16' 11.9"Autre
Contactez-moi pour plus d’informations
Emplacement
90 Kingsway Cres, Toronto, Ontario, M8X 2R9 Canada
Autour de cette propriété
En savoir plus au sujet du quartier et des commodités autour de cette résidence.
Demander de l’information sur le quartier
En savoir plus au sujet du quartier et des commodités autour de cette résidence
Demander maintenantCalculatrice de versements hypothécaires
- $
- %$
- %
- Capital et intérêts 0
- Impôt foncier 0
- Frais de copropriété 0
Commercialisé par
Sotheby’s International Realty Canada
3109 Bloor Street West, Unit 1
Toronto, Ontario, M8X 1E2
Propriétés similairesVoir toutes les propriétés similaires
 This website may only be used by consumers that have a bona fide interest in the purchase, sale, or lease of real estate of the type being offered via the website. The data relating to real estate on this website comes in part from the MLS® Reciprocity program of the Toronto Real Estate Board. The data is deemed reliable but is not guaranteed to be accurate.
¹La valeur désigne la superficie habitable totale d’une propriété résidentielle ou la superficie du terrain. Tous les renseignements concernant la superficie du terrain ou de la propriété sont jugés fiables, mais non garantis, et doivent être vérifiés par l’acheteur. Les définitions des mesures peuvent varier selon la région.