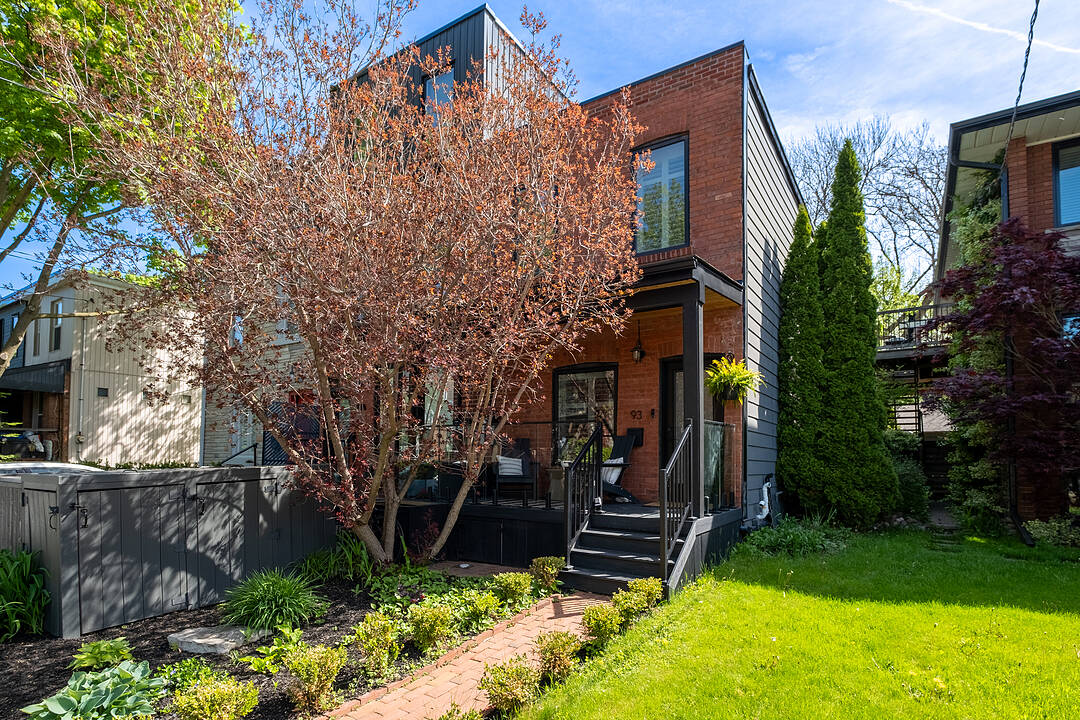

Maison de ville à vendre à Roncesvalles
93 Fuller Ave, Toronto, ON
- 3 cac
- 2 sdb
- 1 076 pi.ca. Maison
- Passer à Faits
- Maison de ville à vendre à Roncesvalles
Caractéristiques principales
- Inscrit par:
- Henry Dineen
Description de la propriété
Charming red brick century home with thoughtful modern updates throughout. Beautifully updated while maintaining its warmth, character, and inviting feel, this three bedroom, two bathroom home offers a bright open-concept main floor with abundant natural light, hardwood floors, and a newly renovated kitchen with an island, new appliances, countertops, and backsplash.
The finished basement adds valuable living space with heated tile floors, a full bathroom, a laundry room, and multiple storage areas.
Set on a deep 15 foot by 124 foot lot, the home features a redesigned private backyard with new fencing, updated landscaping, and a custom back deck with integrated storage seating. A poured concrete pad with electrical rough-in currently supports the shed and offers future potential for a multipurpose storage or workspace addition.
Additional improvements include a newly built front porch with built-in storage, a tankless water heater, new air conditioning, an Ecobee heating and security system, updated window coverings, and a new silicone roof with a ten-year warranty, along with new eavestroughs and downspouts.
Ideally located steps to Roncesvalles Village, High Park, transit, shops, cafés, and the best of Toronto’s west end.
Téléchargements et médias
Caractéristiques
- Appareils ménagers en acier inox
- Arrière-cour
- Balcon ouvert
- Climatisation
- Climatisation centrale
- Clôture brise-vue
- Clôture en bois
- Espace extérieur
- Foyer
- Métropolitain
- Patio
- Plancher en bois
- Planchers chauffants
- Salle de lavage
- Sous-sol – aménagé
- Suburbain
Pièces
- TypeNiveauDimensionsPlancher
- CuisinePrincipal10' 7.1" x 19' 3.4"Autre
- Autre2ième étage10' 9.1" x 14' 11"Autre
- Chambre à coucher2ième étage10' 5.9" x 10' 9.9"Autre
- Chambre à coucher2ième étage11' 1.8" x 13' 3.8"Autre
- Salle familialeSous-sol10' 7.8" x 21' 5.8"Autre
Contactez-moi pour plus d’informations
Emplacement
93 Fuller Ave, Toronto, Ontario, M6R 2C4 Canada
Autour de cette propriété
En savoir plus au sujet du quartier et des commodités autour de cette résidence.
Demander de l’information sur le quartier
En savoir plus au sujet du quartier et des commodités autour de cette résidence
Demander maintenantCalculatrice de versements hypothécaires
- $
- %$
- %
- Capital et intérêts 0
- Impôt foncier 0
- Frais de copropriété 0
Commercialisé par
Sotheby’s International Realty Canada
1867 Yonge Street, Suite 100
Toronto, Ontario, M4S 1Y5
Propriétés similairesVoir toutes les propriétés similaires
 This website may only be used by consumers that have a bona fide interest in the purchase, sale, or lease of real estate of the type being offered via the website. The data relating to real estate on this website comes in part from the MLS® Reciprocity program of the Toronto Real Estate Board. The data is deemed reliable but is not guaranteed to be accurate.
¹La valeur désigne la superficie habitable totale d’une propriété résidentielle ou la superficie du terrain. Tous les renseignements concernant la superficie du terrain ou de la propriété sont jugés fiables, mais non garantis, et doivent être vérifiés par l’acheteur. Les définitions des mesures peuvent varier selon la région.