
Maison à vendre à Toronto
37 Victoria Park Ave, Toronto, ON
- 3+1 cac
- 4 sdb
- Passer à Faits
- Maison à vendre à Toronto
Caractéristiques principales
- MLS® #: E13095498
- ID de propriété: SIRC3366773
- Type de propriété: Résidentiel, Maison unifamiliale détachée
- Chambre(s) à coucher: 3+1
- Salle(s) de bain: 4
- Pièces supplémentaires: Sejour
- Stationnement(s): 12
- Inscrit par:
- Comrex Real Estate Brokerage Inc.
Description de la propriété
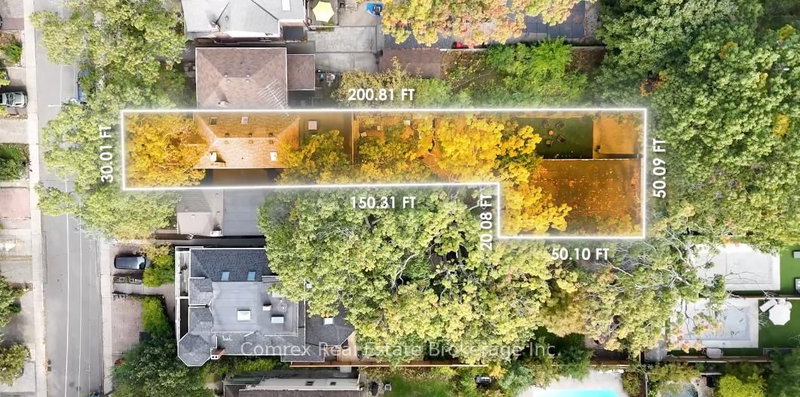
Spectacular Home with 1500 sq.ft. Accessory Building/Workshop/7 Car Garage with Approved Designs (2024) for Garden Suite. Steps to Lake Ontario & Queen St To Prime Downtown Beaches with Huge L-Shaped Lot. Professionally Designed Home with Living & Dining Room Opens to Bulthaup Custom Kitchen with Built In Miele Appliances that Overlook Family Room with Custom Bauhaus Oversized Sliding Door Walkout to Backyard Deck and Side Door Service Entrance to Main Floor. Primary Bedroom with Award Winning Ensuite Bath Featured in Canadian House and Home & Toronto Life Magazine and Large Bauhaus Sliding Door to Private Balcony Overlooking Backyard. Generously Sized 2nd and 3rd Bedrooms with Semi-Ensuite Bath. Walkout Basement with Large Format Travertine Flooring with 2nd Kitchen, Rec Room, Bedroom, Den, 3pc Bath and Basement Laundry with Countertop. High Efficiency Gas In-Floor Heating System and Central A/C, Built In Sound System on All 3 Floors & European Tilt and Turn Windows on Main & 2nd Floor. Too Many Upgrades to List - see Fax Attachments for Full List of Upgrades, Layouts, Garden Suite Renderings, and Survey (2023).
Téléchargements et médias
Pièces
- TypeNiveauDimensionsPlancher
- SalonPrincipal10' 5.9" x 19' 1.9"Autre
- Salle à mangerPrincipal8' 3.9" x 13' 8.1"Autre
- CuisinePrincipal13' 3.8" x 18' 2.8"Autre
- Salle familialePrincipal14' 11" x 14' 4"Autre
- VestibulePrincipal3' 2.9" x 18' 1.4"Autre
- Autre2ième étage11' 5" x 17' 10.1"Autre
- Chambre à coucher2ième étage11' 6.9" x 16' 8"Autre
- Chambre à coucher2ième étage10' 4" x 12' 6"Autre
- Salle de loisirsSous-sol11' 6.1" x 12' 9.4"Autre
- CuisineSous-sol8' 8.5" x 12' 11.9"Autre
- Salle à mangerSous-sol8' 9.1" x 9' 3"Autre
- Chambre à coucherSous-sol10' 8.6" x 12' 2"Autre
- BoudoirSous-sol5' 2.9" x 6' 7.1"Autre
- Salle de lavageSous-sol7' 10" x 9' 4.2"Autre
Agents de cette inscription
Demandez plus d’infos
Demandez plus d’infos
Emplacement
37 Victoria Park Ave, Toronto, Ontario, M4E 3S1 Canada
Autour de cette propriété
En savoir plus au sujet du quartier et des commodités autour de cette résidence.
Demander de l’information sur le quartier
En savoir plus au sujet du quartier et des commodités autour de cette résidence
Demander maintenantCalculatrice de versements hypothécaires
- $
- %$
- %
- Capital et intérêts 0
- Impôt foncier 0
- Frais de copropriété 0
Propriétés similairesVoir toutes les propriétés similaires
 This website may only be used by consumers that have a bona fide interest in the purchase, sale, or lease of real estate of the type being offered via the website. The data relating to real estate on this website comes in part from the MLS® Reciprocity program of the Toronto Real Estate Board. The data is deemed reliable but is not guaranteed to be accurate.