
Maison à vendre à Birchcliffe-Cliffside
2 Winston Ave, Toronto, ON
- 2+1 cac
- 2 sdb
- 1 800 pi.ca. Maison
- Passer à Faits
- Maison à vendre à Birchcliffe-Cliffside
Caractéristiques principales
- Inscrit par:
- Lorraine Jackson
Description de la propriété
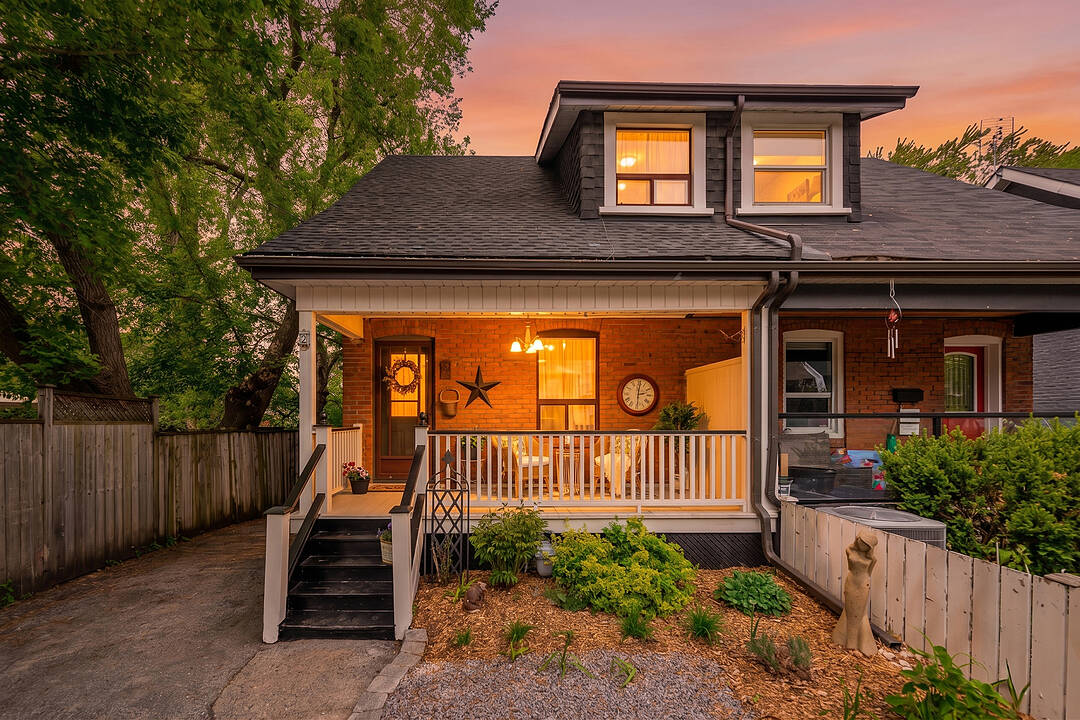
Nestled in the heart of the highly coveted Upper Beaches, this gorgeous two plus one bedroom semi-detached home perfectly blends a laid-back beach lifestyle with effortless city connection. Boasting incredible curb appeal with vibrant perennial gardens and an inviting covered front porch, the property offers a rare combination of community warmth and private sanctuary.
Inside, the home opens into a cozy, light-filled living space with hardwood floors that flow into the dining area, creating an inviting and cohesive main level.
The heart of the home is a generously sized kitchen featuring abundant cabinet storage, ample counter space, and a large oversized island with seating, ideal for entertaining. Large sliding glass doors lead to a fully fenced backyard that backs onto Blantyre Public School, offering an enhanced sense of openness with no rear neighbours. Whether hosting summer barbecues or enjoying quiet evenings, the backyard is complete with a convenient gate and a large storage shed that could easily be converted into a workshop.
Two highly sought-after driveway parking spaces provide added convenience, while most daily essentials are just a short walk away. Enjoy local cafés, boutique shops, excellent restaurants, and convenient transit options that make commuting downtown effortless.
Upstairs, the primary bedroom serves as a peaceful retreat with extensive custom storage cabinetry. The second bedroom is bright and well-proportioned with a closet, while the updated upper bathroom features a spacious walk-in shower and a new vanity.
The lower level offers exceptional versatility with a separate side entrance leading to a shared laundry room and a fully updated bathroom. This level includes a finished in-law suite, the additional bedroom, complete with its own kitchen, appliances, and comfortable living area. It is an ideal setup for multi-generational living, extended guests, income potential, or a premium home office.
Téléchargements et médias
Caractéristiques
- Appareils ménagers en acier inox
- Arrière-cour
- Climatisation
- Climatisation centrale
- Clôture brise-vue
- Espace de rangement
- Jardins
- Métropolitain
- Plancher en bois
- Salle de lavage
- Sous-sol – aménagé
- Suburbain
Pièces
- TypeNiveauDimensionsPlancher
- SalonPrincipal12' 2.8" x 10' 4.8"Autre
- Salle à mangerPrincipal13' 5" x 14' 7.9"Autre
- CuisinePrincipal14' 4.8" x 16' 4.4"Autre
- Bois dur2ième étage13' 1.4" x 7' 6.5"Autre
- Chambre à coucher2ième étage7' 10.4" x 10' 2"Autre
- CuisineSous-sol10' 10.7" x 7' 10.3"Autre
- Salle de lavageSous-sol8' 10.6" x 6' 7.1"Autre
- Salle familialeSous-sol14' 3.6" x 16' 1.3"Autre
Agents de cette inscription
Contactez-moi pour plus d’informations
Contactez-moi pour plus d’informations
Emplacement
2 Winston Ave, Toronto, Ontario, M1N 1W3 Canada
Autour de cette propriété
En savoir plus au sujet du quartier et des commodités autour de cette résidence.
Demander de l’information sur le quartier
En savoir plus au sujet du quartier et des commodités autour de cette résidence
Demander maintenantCalculatrice de versements hypothécaires
- $
- %$
- %
- Capital et intérêts 0
- Impôt foncier 0
- Frais de copropriété 0
Commercialisé par
Sotheby’s International Realty Canada
1867 Yonge Street, Suite 100
Toronto, Ontario, M4S 1Y5
Propriétés similairesVoir toutes les propriétés similaires
 This website may only be used by consumers that have a bona fide interest in the purchase, sale, or lease of real estate of the type being offered via the website. The data relating to real estate on this website comes in part from the MLS® Reciprocity program of the Toronto Real Estate Board. The data is deemed reliable but is not guaranteed to be accurate.
¹La valeur désigne la superficie habitable totale d’une propriété résidentielle ou la superficie du terrain. Tous les renseignements concernant la superficie du terrain ou de la propriété sont jugés fiables, mais non garantis, et doivent être vérifiés par l’acheteur. Les définitions des mesures peuvent varier selon la région.