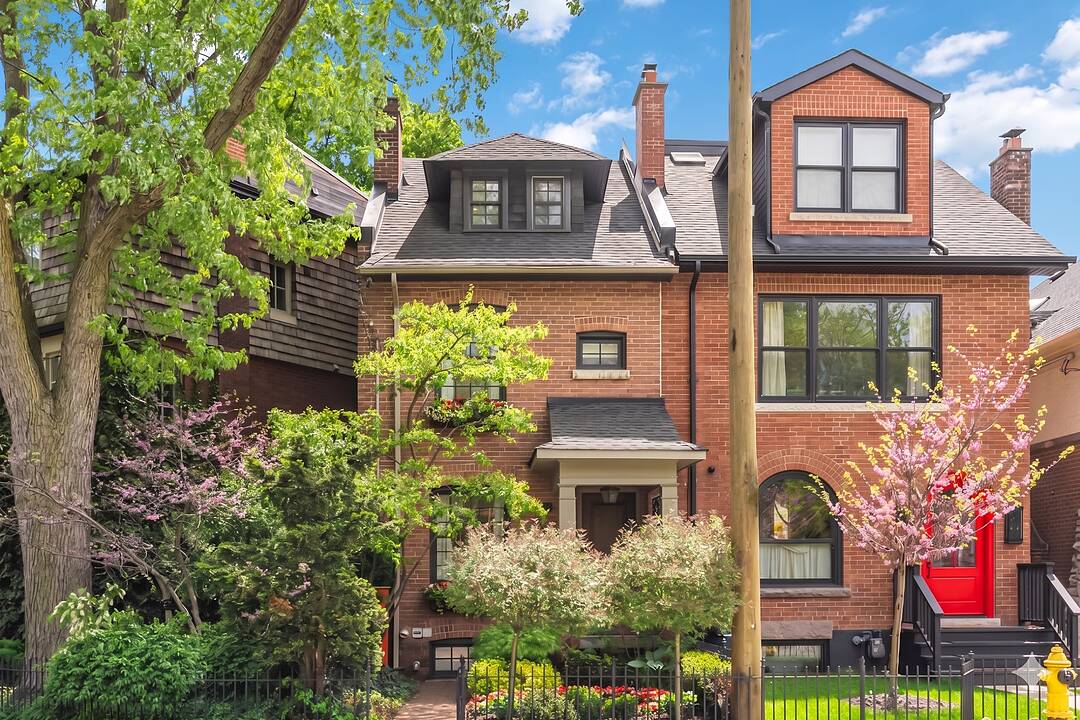

Jewel Box in Summerhill
103 Summerhill Ave, Toronto, ON
- 3+1 cac
- 2+1 sdb
- 2 475 pi.ca. Maison
- Passer à Faits
- Jewel Box in Summerhill
Caractéristiques principales
- MLS® #: C13170642
- ID de propriété: SIRC3365402
- Type de propriété: Résidentiel, Maison de ville
- Genre: Moderne
- Superficie habitable¹: 2 475 pi.ca.
- Chambre(s) à coucher: 3+1
- Salle(s) de bain: 2+1
- Pièces supplémentaires: Sejour
- Taxes municipales 2025: 12 239$
- Inscrit par:
- Christian Vermast, Paul Maranger
Description de la propriété
Comfortably elegant, large-small urban home spanning 2,475 square feet across all levels, located in the heart of one of Toronto’s most desirable neighbourhoods. Just move in and unpack. Fully renovated with a sophisticated yet approachable flair.
Entertain in style in the combined living and dining room, featuring herringbone wood floors and a solid slab marble surround gas fireplace, perfect for hosting family and friends.
The sun-filled kitchen is appointed with warm natural stone countertops and top-of-the-line appliances. A charming breakfast nook offers the perfect place to start your day, complete with a tri-fold door system that seamlessly connects the interior to a secluded terrace and landscaped garden.
The primary bedroom overlooks a quiet parkette and offers direct access to a luxurious ensuite bathroom with a soaker tub and glass shower.
An exposed brick archway leads to the second bedroom, currently used as a den, complete with a closet and access to a three-piece bathroom. The third floor features two additional bedrooms, providing flexible living space for family or guests.
The fully finished lower level offers high ceilings and a spacious family room, ideal for adults, children, and extended family alike.
It is rare to find such a calm and peaceful setting just steps from the dynamic energy of Yonge Street, with walking distance to subways, restaurants, and shops.
Visite libre
- DateHeure
- Sam. 30/05/202614:00h - 16:00h Ajouter au calendrier
- Dim. 31/05/202614:00h - 16:00h Ajouter au calendrier
Téléchargements et médias
Caractéristiques
- Appareils ménagers en acier inox
- Arrière-cour
- Cuisine avec coin repas
- Foyer
- Jardins
- Patio
- Pièce de détente
- Plan d'étage ouvert
- Plancher en bois
- Salle de bain attenante
- Salle de lavage
- Sous-sol – aménagé
- Ville
Pièces
- TypeNiveauDimensionsPlancher
- FoyerPrincipal4' 3.1" x 4' 2"Autre
- SalonPrincipal12' 9.4" x 16' 11.9"Autre
- Salle à mangerPrincipal11' 6.9" x 12' 9.4"Autre
- CuisinePrincipal10' 2" x 15' 8.9"Autre
- Salle familiale2ième étage9' 3.8" x 10' 7.8"Autre
- Autre2ième étage11' 8.9" x 12' 4.8"Autre
- Salle de bains2ième étage0' x 0'Autre
- Salle de bains2ième étage0' x 0'Autre
- Chambre à coucher3ième étage11' 10.1" x 13' 8.1"Autre
- Chambre à coucher3ième étage8' 11.8" x 11' 8.9"Autre
- Salle de loisirsSupérieur14' 8.9" x 19' 3.1"Autre
- Salle de lavageSupérieur8' 3.9" x 14' 8.9"Autre
- VestibuleSupérieur6' 9.1" x 9' 4.9"Autre
Agents de cette inscription
Contactez-nous pour plus d’informations
Contactez-nous pour plus d’informations
Emplacement
103 Summerhill Ave, Toronto, Ontario, M4T 1B1 Canada
Autour de cette propriété
En savoir plus au sujet du quartier et des commodités autour de cette résidence.
Demander de l’information sur le quartier
En savoir plus au sujet du quartier et des commodités autour de cette résidence
Demander maintenantCalculatrice de versements hypothécaires
- $
- %$
- %
- Capital et intérêts 0
- Impôt foncier 0
- Frais de copropriété 0
Commercialisé par
Sotheby’s International Realty Canada
1867 Yonge Street, Suite 100
Toronto, Ontario, M4S 1Y5
Propriétés similairesVoir toutes les propriétés similaires
 This website may only be used by consumers that have a bona fide interest in the purchase, sale, or lease of real estate of the type being offered via the website. The data relating to real estate on this website comes in part from the MLS® Reciprocity program of the Toronto Real Estate Board. The data is deemed reliable but is not guaranteed to be accurate.
¹La superficie en pieds carrés fait référence à la surface totale de l’espace habitable d’une propriété résidentielle ou à la taille du terrain. Toutes les informations relatives à la superficie du terrain ou de la résidence sont jugées fiables, mais ne sont pas garanties et doivent être vérifiées par l’acheteur. Les méthodes de calcul peuvent varier selon la région. Certaines inscriptions peuvent présenter une superficie approximative ou une fourchette.