
Bloorvista At Islington
9 Mabelle Ave #PH 22, Toronto, ON
- 2+1 cac
- 3 sdb
- 976 pi.ca. Maison
- Passer à Faits
- Bloorvista At Islington
Caractéristiques principales
- Inscrit par:
- Ari Zagury
Description de la propriété
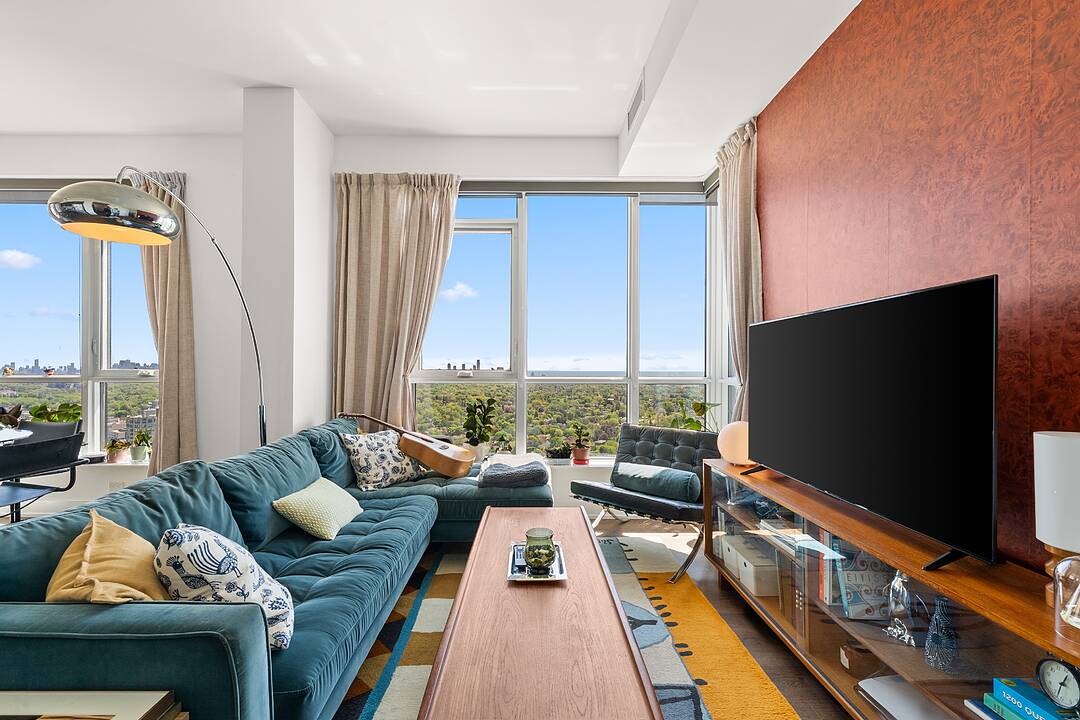
Perched high above the city, this striking penthouse serves as an exclusive sanctuary of natural light, modern design, and unparalleled, unobstructed skyline and water views. Penthouse 22 boasts an intelligent 976 square foot open floor plan, meticulously curated with a desirable split two-bedroom layout, a versatile den, 2.5 refined bathrooms, and 2 private balconies that frame the sweeping vistas. This premier residence is completed by the rare convenience of 2 parking spaces and a storage locker. Access the best of city living in a stunning Tridel tower replete with everything you need for an enriched lifestyle - including 50,000 square feet of incredible amenities. Bloorvista is a place to call home, where style and elegance are part of the everyday. And with Islington subway station just steps away, you are never far from any Greater Toronto Area destination.
Téléchargements et médias
Caractéristiques
- Appareils ménagers en acier inox
- Balcon
- Climatisation centrale
- Communauté de golf
- Garage
- Golf
- Métropolitain
- Piscine intérieure
- Plan d'étage ouvert
- Salle de bain attenante
- Salle de conditionnement physique
- Salle de lavage
- Scénique
- Stationnement
- Vie Communautaire
- Ville
Contactez-moi pour plus d’informations
Emplacement
9 Mabelle Ave #PH 22, Toronto, Ontario, M9A 0E1 Canada
Autour de cette propriété
En savoir plus au sujet du quartier et des commodités autour de cette résidence.
Demander de l’information sur le quartier
En savoir plus au sujet du quartier et des commodités autour de cette résidence
Demander maintenantCalculatrice de versements hypothécaires
- $
- %$
- %
- Capital et intérêts 0
- Impôt foncier 0
- Frais de copropriété 0
Commercialisé par
Sotheby’s International Realty Canada
192 Davenport Road
Toronto, Ontario, M5R 1J2
Propriétés similairesVoir toutes les propriétés similaires
 This website may only be used by consumers that have a bona fide interest in the purchase, sale, or lease of real estate of the type being offered via the website. The data relating to real estate on this website comes in part from the MLS® Reciprocity program of the Toronto Real Estate Board. The data is deemed reliable but is not guaranteed to be accurate.
¹La valeur désigne la superficie habitable totale d’une propriété résidentielle ou la superficie du terrain. Tous les renseignements concernant la superficie du terrain ou de la propriété sont jugés fiables, mais non garantis, et doivent être vérifiés par l’acheteur. Les définitions des mesures peuvent varier selon la région.