
Charming Cabbagetown
74 Aberdeen Ave, Toronto, ON
- 4 cac
- 3 sdb
- 2 610 pi.ca. Maison
- Passer à Faits
- Charming Cabbagetown
Caractéristiques principales
- Inscrit par:
- Armin Yousefi
Description de la propriété
This London-inspired brownstone occupies a prominent corner position on one of Cabbagetown’s most picturesque streets and stands apart in both scale and design. Custom built by the original developer for personal use, the home was conceived as a larger, more elevated offering defined by expansive proportions and refined livability.
Spanning over 2,600 square feet across four beautifully finished levels, this completely freehold residence blends timeless architecture with modern function, while offering the opportunity to further enclose or landscape the front garden.
The main level is exceptionally versatile and ideal for a seamless live and work lifestyle. With direct street access, excellent visibility, and separation from the principal living spaces above, it functions beautifully as a private office, consulting space, or client-facing practice. A built-in garage, nearby permit parking, powder room, and gracious foyer complete the level.
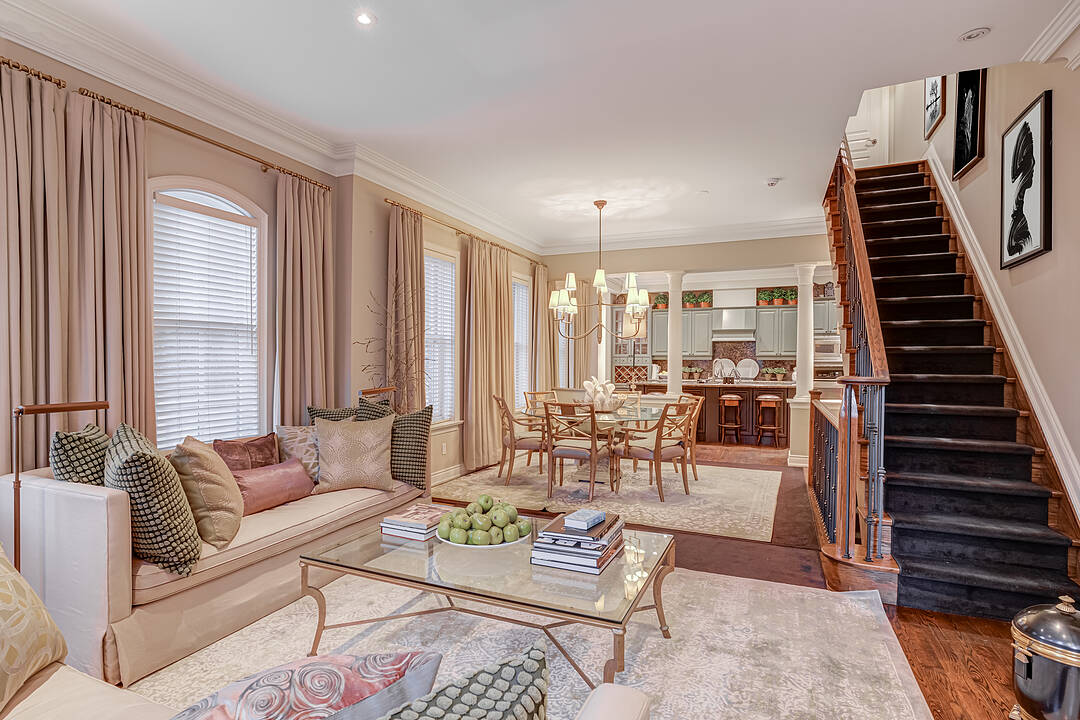
Above, the principal living floor is designed for both everyday living and elegant entertaining. The beautifully appointed kitchen features a large island, integrated desk area, and a walk-out to a private deck with a barbecue gas line. It flows seamlessly into the dining area and expansive living room, where oversized windows and a gas fireplace create warmth and natural light.
The next level offers two generously sized bedrooms with walk-in closets, a refined five-piece bathroom, and a full laundry room.
Occupying its own private floor, the primary suite feels quietly removed from the rest of the home, featuring a large walk-in closet, a luxurious five-piece ensuite bathroom, and two walk-outs. An additional sun-filled room offers flexibility as a lounge, office, studio, or wellness space.
Above it all, the rooftop terrace provides sweeping city views, open sky, and remarkable privacy.
Beyond the home, Cabbagetown is one of Toronto’s most character-rich neighbourhoods, known for its Victorian architecture, tree-lined streets, independent cafés, boutiques, and nearby green spaces, all moments from the downtown core.
Téléchargements et médias
Caractéristiques
- Balcon
- Bar à petit-déjeuner
- Climatisation
- Climatisation centrale
- Foyer
- Garage
- Métropolitain
- Patio sur le toit
- Penderie
- Plan d'étage ouvert
- Plancher en bois
- Salle de bain attenante
- Salle de lavage
- Ville
Pièces
- TypeNiveauDimensionsPlancher
- FoyerRez-de-chaussée10' 7.8" x 10' 8.6"Autre
- Salle familialeRez-de-chaussée11' 8.1" x 11' 8.9"Autre
- CuisinePrincipal12' 8.8" x 19' 7"Autre
- Salle à mangerPrincipal11' 10.9" x 12' 11.9"Autre
- SalonPrincipal12' 4.8" x 16' 9.1"Autre
- Chambre à coucher2ième étage11' 6.9" x 12' 9.4"Autre
- Chambre à coucher2ième étage11' 6.9" x 16' 1.2"Autre
- Autre3ième étage12' 4" x 13' 3.8"Autre
- Chambre à coucher3ième étage11' 10.9" x 16' 1.2"Autre
Agents de cette inscription
Contactez-moi pour plus d’informations
Contactez-moi pour plus d’informations
Emplacement
74 Aberdeen Ave, Toronto, Ontario, M4X 1A2 Canada
Autour de cette propriété
En savoir plus au sujet du quartier et des commodités autour de cette résidence.
Demander de l’information sur le quartier
En savoir plus au sujet du quartier et des commodités autour de cette résidence
Demander maintenantCalculatrice de versements hypothécaires
- $
- %$
- %
- Capital et intérêts 0
- Impôt foncier 0
- Frais de copropriété 0
Commercialisé par
Sotheby’s International Realty Canada
1867 Yonge Street, Suite 100
Toronto, Ontario, M4S 1Y5
Propriétés similairesVoir toutes les propriétés similaires
 This website may only be used by consumers that have a bona fide interest in the purchase, sale, or lease of real estate of the type being offered via the website. The data relating to real estate on this website comes in part from the MLS® Reciprocity program of the Toronto Real Estate Board. The data is deemed reliable but is not guaranteed to be accurate.
¹La valeur désigne la superficie habitable totale d’une propriété résidentielle ou la superficie du terrain. Tous les renseignements concernant la superficie du terrain ou de la propriété sont jugés fiables, mais non garantis, et doivent être vérifiés par l’acheteur. Les définitions des mesures peuvent varier selon la région.