
River City 3
170 Bayview Ave #820, Toronto, ON
- 2 cac
- 2 sdb
- 893 pi.ca. Maison
- Passer à Faits
- River City 3
Caractéristiques principales
- MLS® #: C13527228
- ID de propriété: SIRC2440256
- Type de propriété: Résidentiel, Condo
- Genre: Contemporain
- Superficie habitable¹: 893 pi.ca.
- Chambre(s) à coucher: 2
- Salle(s) de bain: 2
- Pièces supplémentaires: Sejour
- Stationnement(s): 1
- Frais de copropriété mensuels: 828$
- Taxes municipales 2025: 4 072$
- Inscrit par:
- Stephen Braun
Description de la propriété
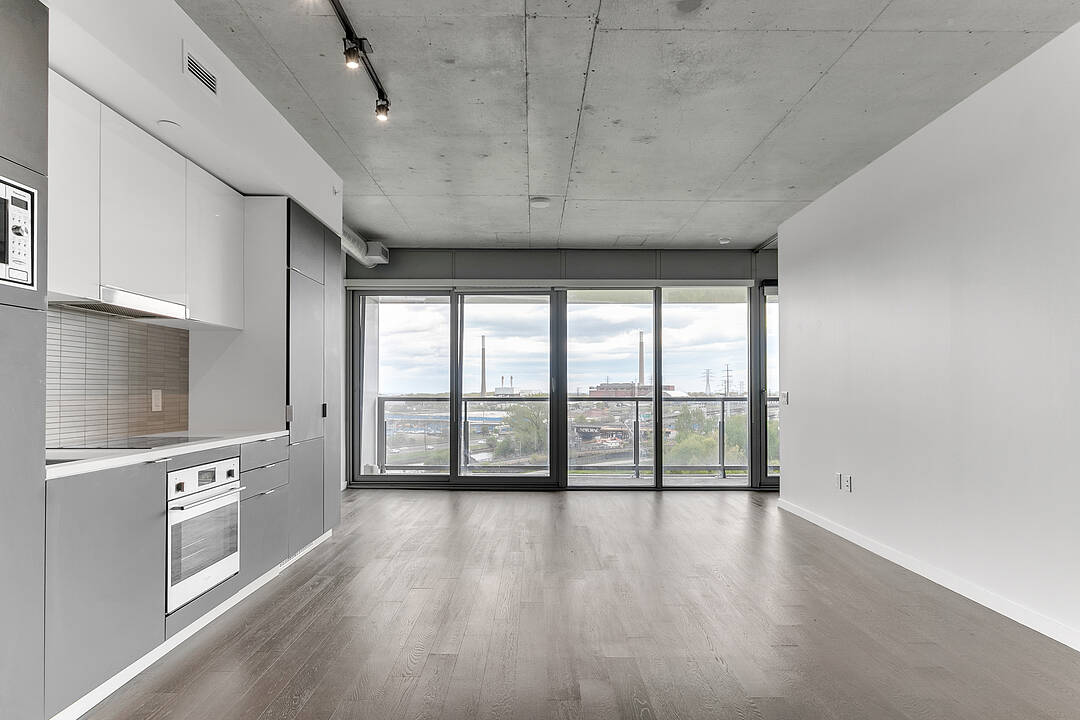
This sun-filled, south-facing unit in the iconic River City 3 in Corktown Common is waiting for you to call it home. Featuring 2 bedrooms, 2 bathroom, open-concept living, floor-to-ceiling windows, modern kitchen with integrated appliances, and spacious bedrooms. This unit also includes 1 parking space and bike storage. Just some of the outstanding amenities you'll find include an outdoor pool, gym, kids play room, meeting rooms, workshop, dog washing station concierge and LEED Gold design making this building one of the city's most desirable. Steps to Corktown Common Park, Don River Trails, Distillery District, King/Queen East shops, cafes, and restaurants. Quick access to transit, Don Valley Parkway (DVP), and future Ontario Line. Urban living surrounded by green space and culture. This unit represents the best that the area has to offer and is an absolute must-see!
Téléchargements et médias
Caractéristiques
- Appareils ménagers en acier inox
- Ascenseur
- Atelier
- Balcon
- Bord de rivière
- Climatisation
- Climatisation centrale
- Concierge
- Cyclisme
- Espace de rangement
- Métropolitain
- Nouvellement construit
- Patio sur le toit
- Penderie
- Piscine extérieure
- Piste de jogging / cyclable
- Plan d'étage ouvert
- Portier
- Randonnée
- Respectueux de l’environnement
- Salle de bain attenante
- Salle de conditionnement physique
- Salle-penderie
- Scénique
- Stationnement
- Système de sécurité
- Vie Communautaire
- Ville
- Vue sur la rivière
Pièces
- TypeNiveauDimensionsPlancher
- CuisinePrincipal12' 11.9" x 24' 1.8"Autre
- SalonPrincipal12' 11.9" x 24' 1.8"Autre
- Salle à mangerPrincipal12' 11.9" x 24' 1.8"Autre
- Chambre à coucherPrincipal8' 11.8" x 10' 7.8"Autre
Agents de cette inscription
Contactez-moi pour plus d’informations
Contactez-moi pour plus d’informations
Emplacement
170 Bayview Ave #820, Toronto, Ontario, M5A 0M4 Canada
Autour de cette propriété
En savoir plus au sujet du quartier et des commodités autour de cette résidence.
Demander de l’information sur le quartier
En savoir plus au sujet du quartier et des commodités autour de cette résidence
Demander maintenantCalculatrice de versements hypothécaires
- $
- %$
- %
- Capital et intérêts 0
- Impôt foncier 0
- Frais de copropriété 0
Commercialisé par
Sotheby’s International Realty Canada
1867 Yonge Street, Suite 100
Toronto, Ontario, M4S 1Y5
Propriétés similairesVoir toutes les propriétés similaires
 This website may only be used by consumers that have a bona fide interest in the purchase, sale, or lease of real estate of the type being offered via the website. The data relating to real estate on this website comes in part from the MLS® Reciprocity program of the Toronto Real Estate Board. The data is deemed reliable but is not guaranteed to be accurate.
¹La valeur désigne la superficie habitable totale d’une propriété résidentielle ou la superficie du terrain. Tous les renseignements concernant la superficie du terrain ou de la propriété sont jugés fiables, mais non garantis, et doivent être vérifiés par l’acheteur. Les définitions des mesures peuvent varier selon la région.