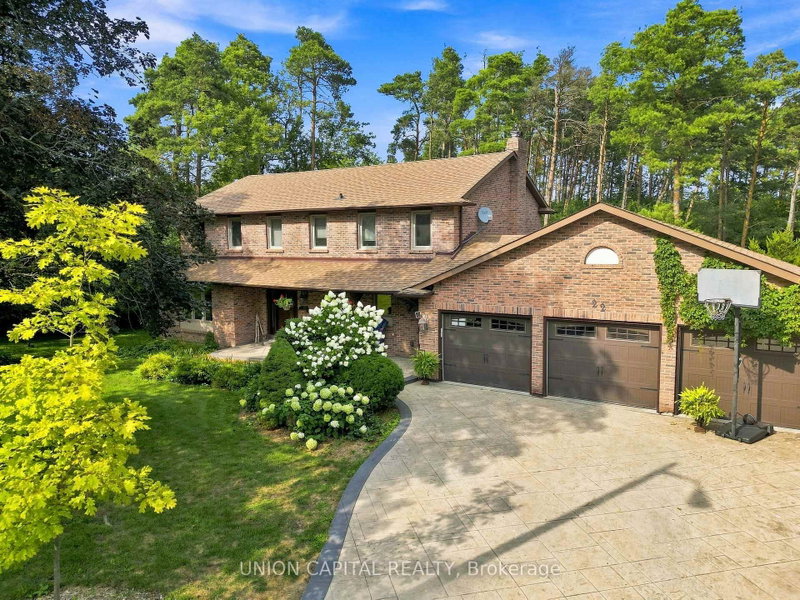

Maison à vendre à Richmond Hill
22 Cynthia Cres, Richmond Hill, ON
- 4+1 cac
- 4 sdb
- Passer à Faits
- Maison à vendre à Richmond Hill
Caractéristiques principales
- Inscrit par:
- UNION CAPITAL REALTY
Description de la propriété
HELLO, CYNTHIA! Set upon nearly a full acre of treed, private grounds, this 2-storey brick residence unfolds across 4+1 bedrooms and 4 bathrooms - approx. 2,760 sq ft above grade, a mere stroll from Yonge Street. The main floor is anchored by a gas fireplace in the living room, a separate family room, formal dining, and a generous eat-in kitchen finished with stainless steel appliances. Upstairs, a skylight bathes the landing in natural light, leading to a primary suite with a custom-organized walk-in closet and an ensuite retreat. Below, the finished basement offers a fifth bedroom, bathroom, second kitchen, portable sauna, and a sun-filled, fireplaced living room that walks out to serene gardens and the gated pool- a home within a home. Outdoors, a saltwater pool and sweeping lawn - room enough for a game of catch or a future tennis court - sit beside an attached 3-car garage, the whole property framed in mature trees and flower beds. Central vac throughout, and major systems recently renewed: furnace, AC, and hot water tank (2023), sump pump with backflow preventer (2023), roof (2017). Tucked onto a quiet crescent in an established Oak Ridges enclave, it's steps to Beaufort Hill Park, Black Willow Trail, and Lake Wilcox, with shopping, dining, and golf close at hand, and a 7-min drive to Bloomington GO for commuters - top schools nearby complete the picture. A rare offering.
Pièces
- TypeNiveauDimensionsPlancher
- SalonPrincipal12' 9.5" x 17' 2.6"Autre
- Salle familialePrincipal12' 11.9" x 18' 1.4"Autre
- Salle à mangerPrincipal11' 6.9" x 13' 9.7"Autre
- CuisinePrincipal17' 5.8" x 11' 8.1"Autre
- Salle de lavagePrincipal10' 9.5" x 5' 5.7"Autre
- Autre2ième étage12' 11.9" x 19' 8.2"Autre
- Chambre à coucher2ième étage12' 11.9" x 12' 6"Autre
- Chambre à coucher2ième étage12' 11.9" x 12' 6"Autre
- Chambre à coucher2ième étage14' 11.9" x 10' 1.2"Autre
- Chambre à coucherSous-sol12' 2" x 18' 8.4"Autre
- CuisineSous-sol7' 10.4" x 8' 6.3"Autre
- SalonSous-sol28' 5.7" x 28' 3.3"Autre
Agents de cette inscription
Demandez plus d’infos
Demandez plus d’infos
Emplacement
22 Cynthia Cres, Richmond Hill, Ontario, L4E 2P8 Canada
Autour de cette propriété
En savoir plus au sujet du quartier et des commodités autour de cette résidence.
Demander de l’information sur le quartier
En savoir plus au sujet du quartier et des commodités autour de cette résidence
Demander maintenantCalculatrice de versements hypothécaires
- $
- %$
- %
- Capital et intérêts 0
- Impôt foncier 0
- Frais de copropriété 0
Propriétés similairesVoir toutes les propriétés similaires
 This website may only be used by consumers that have a bona fide interest in the purchase, sale, or lease of real estate of the type being offered via the website. The data relating to real estate on this website comes in part from the MLS® Reciprocity program of the Toronto Real Estate Board. The data is deemed reliable but is not guaranteed to be accurate.
¹La valeur désigne la superficie habitable totale d’une propriété résidentielle ou la superficie du terrain. Tous les renseignements concernant la superficie du terrain ou de la propriété sont jugés fiables, mais non garantis, et doivent être vérifiés par l’acheteur. Les définitions des mesures peuvent varier selon la région.