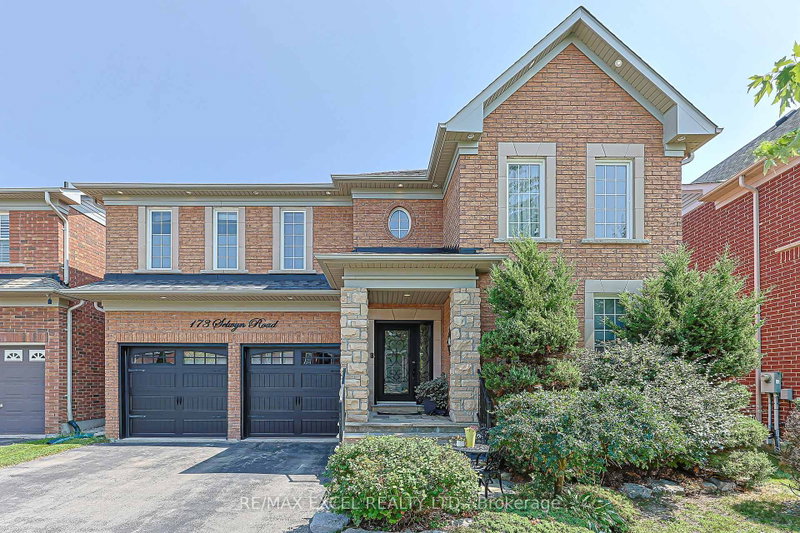

Maison à vendre à Richmond Hill
173 Selwyn Rd, Richmond Hill, ON
- 4 cac
- 5 sdb
- Passer à Faits
- Maison à vendre à Richmond Hill
Caractéristiques principales
- Inscrit par:
- RE/MAX EXCEL REALTY LTD.
Description de la propriété
Welcome to the stunning*** Tribute Woodward model***, offering approximately 3000 ( 2,987 )sq. ft. of elegant, thoughtfully designed living space in a prestigious, family-friendly neighborhood. Ideally situated near highly regarded schools, including Moraine Hills Public School (8.2) and St. Theresa Catholic School (10).A true showpiece, the custom gourmet kitchen features granite countertops, custom cabinetry, stone backsplash, a spacious center island and bright breakfast area-beautifully designed for both everyday living and effortless entertaining. The adjoining family room impresses with a striking floor-to-ceiling cast gas fireplace, complemented by rich hardwood flooring, custom window coverings and refined finishes throughout the principal rooms.The spacious primary retreat offers exceptional comfort with a luxurious Jacuzzi tub and separate glass-enclosed shower. A convenient main-floor laundry room with direct garage access adds functionality to the thoughtfully planned layout.The professionally finished basement, completed in 2018, provides versatile additional living space ideal for a recreation room, home office, gym or entertainment area. Roof shingles were replaced in 2021, offering added peace of mind.Walk out from the kitchen to an expansive deck overlooking a fully fenced backyard framed by mature trees-an inviting private setting for outdoor dining, relaxation and entertaining, complete with a gas line for BBQ. A beautifully maintained home offering space, style, comfort and an exceptional location.
Pièces
- TypeNiveauDimensionsPlancher
- SalonPrincipal10' 11.8" x 14' 2.4"Autre
- Salle à mangerPrincipal12' 9.4" x 14' 11.9"Autre
- Salle familialePrincipal12' 11.9" x 16' 11.9"Autre
- CuisinePrincipal8' 11.8" x 14' 11"Autre
- Salle à déjeunerPrincipal9' 10.5" x 13' 3.4"Autre
- Stratifié2ième étage16' 1.2" x 20' 1.5"Autre
- Chambre à coucher2ième étage12' 11.9" x 13' 4.6"Autre
- Chambre à coucher2ième étage10' 11.8" x 19' 9.4"Autre
- Chambre à coucher2ième étage12' 11.9" x 14' 7.1"Autre
- AutreSous-sol14' 3.2" x 17' 7.8"Autre
- AutreSous-sol19' 3.8" x 10' 7.8"Autre
Agents de cette inscription
Demandez plus d’infos
Demandez plus d’infos
Emplacement
173 Selwyn Rd, Richmond Hill, Ontario, L4E 5E6 Canada
Autour de cette propriété
En savoir plus au sujet du quartier et des commodités autour de cette résidence.
Demander de l’information sur le quartier
En savoir plus au sujet du quartier et des commodités autour de cette résidence
Demander maintenantCalculatrice de versements hypothécaires
- $
- %$
- %
- Capital et intérêts 0
- Impôt foncier 0
- Frais de copropriété 0
Propriétés similairesVoir toutes les propriétés similaires
 This website may only be used by consumers that have a bona fide interest in the purchase, sale, or lease of real estate of the type being offered via the website. The data relating to real estate on this website comes in part from the MLS® Reciprocity program of the Toronto Real Estate Board. The data is deemed reliable but is not guaranteed to be accurate.
¹La valeur désigne la superficie habitable totale d’une propriété résidentielle ou la superficie du terrain. Tous les renseignements concernant la superficie du terrain ou de la propriété sont jugés fiables, mais non garantis, et doivent être vérifiés par l’acheteur. Les définitions des mesures peuvent varier selon la région.