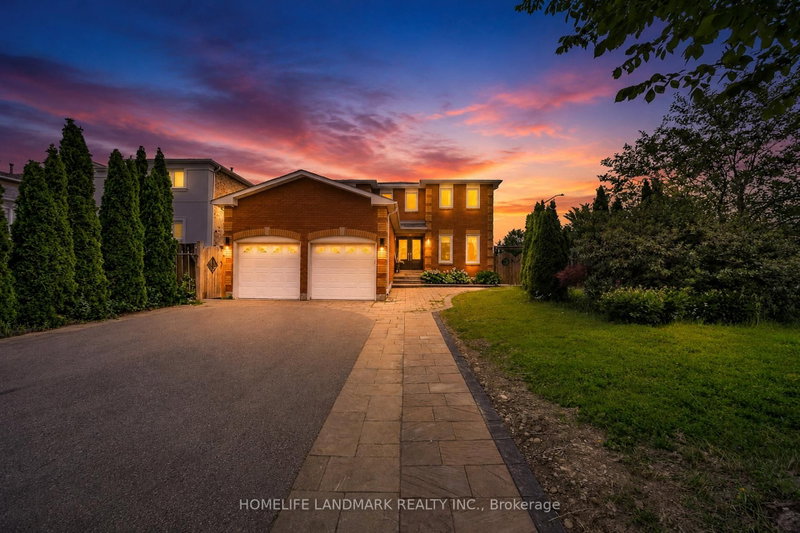

Maison à vendre à Richmond Hill
36 Coldstream Cres, Richmond Hill, ON
- 4+3 cac
- 5 sdb
- Passer à Faits
- Maison à vendre à Richmond Hill
Caractéristiques principales
- Inscrit par:
- HOMELIFE LANDMARK REALTY INC.
Description de la propriété
Welcome To This Beautifully Upgraded, Carpet-Free Home Where Luxury Meets Everyday Comfort. Thoughtfully Renovated With Premium Finishes , Featuring Engineered Hardwood Flooring, Smooth Ceilings With Dimmable Pot Lights, A Stunning 17-Foot Foyer Highlighted By A Chandelier & Elegant Woodwork. Elegant Roberto Cavalli Porcelain Tiles At The Entrance, Custom Double Front Doors, A Modern Wood And Iron Staircase, And A Custom Powder Room Vanity That Creates An Impressive First Impression.Chef-Inspired Kitchen Features A Built-In Cooktop, An Oversized Centre Island With Ample Seating, Perfect As A Breakfast Table And Gathering Space, Man Made Quartz Countertop, A Built-In Wine Cellar, And Built-In Speakers Extending Into The Kitchen, Family Room, And Primary Ensuite.The Luxurious Primary Retreat Offers Heated Floors In Master Ensuite, A Freestanding Soaker Tub, Glass Shower For A True Spa-Like Experience. Additional Highlights Include Two Laundry Rooms (Upper And Basement), A Fireplace, Nest Thermostat, Ring Doorbell, Carbon Monoxide Detector, A 4K Security Camera System, And A High-Efficiency Owned Hot Water Tank .A Separate Entrance Leads To Two Self-Contained Basement Suites - A 2-Bedroom, 1-Bath Unit And A 1-Bedroom, 1-Bath Unit - Currently Generating Approximately $3,000/Month In Rental Income With AAA Tenants, Offering An Exceptional Mortgage Helper Or Investment Opportunity.Step Outside To Your Private Backyard Oasis, Professionally Landscaped With Interlock, A Spacious Gazebo, Mature Trees, Lush Landscaping, And The Perfect Blend Of Lawn And Stone For Entertaining And Relaxing. The Widened Interlock Driveway And Exterior Pot Lights Enhance The Home's Outstanding Curb Appeal.Major Updates Include High-Efficiency Owned Hot Water Tank (2018), A/C (2022), Backyard Interlock (2022), Roof (2018), Gazebo (2024), And Updated Windows. A Rare Turnkey Home Combining Luxury Finishes, Smart-Home Features, And Outstanding Income Potential.Basement is currently tenanted.
Pièces
- TypeNiveauDimensionsPlancher
- SalonPrincipal21' 9.4" x 31' 5.1"Autre
- Salle à mangerPrincipal21' 9.4" x 31' 5.1"Autre
- CuisinePrincipal20' 9.6" x 32' 11.6"Autre
- Salle familialePrincipal20' 9.6" x 32' 11.6"Autre
- BibliothèquePrincipal11' 10.7" x 11' 9.7"Autre
- Bois dur2ième étage14' 6.4" x 18' 5.2"Autre
- Chambre à coucher2ième étage11' 1.8" x 13' 6.5"Autre
- Chambre à coucher2ième étage10' 5.9" x 15' 3.4"Autre
- Chambre à coucher2ième étage10' 7.1" x 18' 11.1"Autre
- Chambre à coucherSous-sol13' 11.3" x 10' 4.7"Autre
- Chambre à coucherSous-sol12' 4.8" x 13' 6.2"Autre
- Chambre à coucherSous-sol12' 8.3" x 13' 3.4"Autre
Agents de cette inscription
Demandez plus d’infos
Demandez plus d’infos
Emplacement
36 Coldstream Cres, Richmond Hill, Ontario, L4S 1E5 Canada
Autour de cette propriété
En savoir plus au sujet du quartier et des commodités autour de cette résidence.
Demander de l’information sur le quartier
En savoir plus au sujet du quartier et des commodités autour de cette résidence
Demander maintenantCalculatrice de versements hypothécaires
- $
- %$
- %
- Capital et intérêts 0
- Impôt foncier 0
- Frais de copropriété 0
Propriétés similairesVoir toutes les propriétés similaires
 This website may only be used by consumers that have a bona fide interest in the purchase, sale, or lease of real estate of the type being offered via the website. The data relating to real estate on this website comes in part from the MLS® Reciprocity program of the Toronto Real Estate Board. The data is deemed reliable but is not guaranteed to be accurate.
¹La valeur désigne la superficie habitable totale d’une propriété résidentielle ou la superficie du terrain. Tous les renseignements concernant la superficie du terrain ou de la propriété sont jugés fiables, mais non garantis, et doivent être vérifiés par l’acheteur. Les définitions des mesures peuvent varier selon la région.