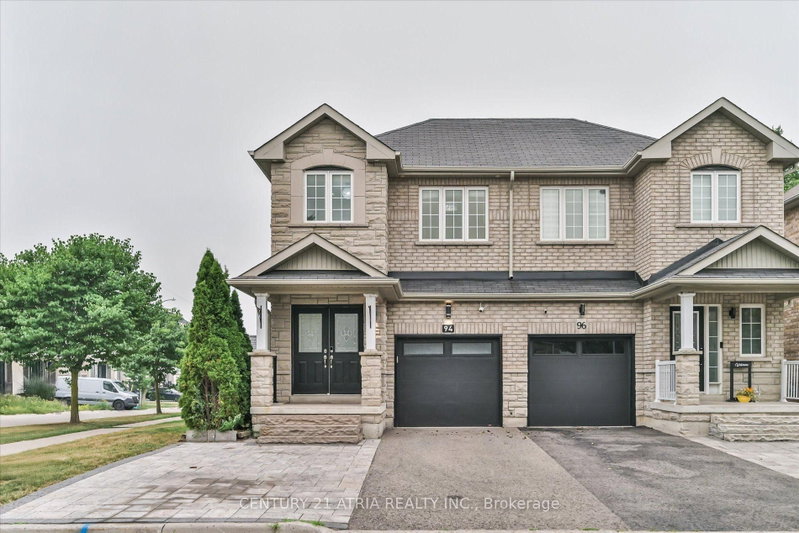

Maison de ville à vendre à Richmond Hill
94 Merton St, Richmond Hill, ON
- 3 cac
- 4 sdb
- Passer à Faits
- Maison de ville à vendre à Richmond Hill
Caractéristiques principales
- Inscrit par:
- CENTURY 21 ATRIA REALTY INC.
Description de la propriété
Corner lot semi in the beautiful Oak Ridges community that lives larger than most attached homes - extra side yard, more natural light, none of the closed-in feel. Hardwood throughout the main and second floors. Living and family rooms flow around a fireplace, and the kitchen opens to the dining area with a walkout to the backyard - quartz counters, stainless steel appliances, and a gas stove to bring out the inner chef in you. Upstairs, the primary bedroom offers a walk-in closet and 4-piece ensuite, plus convenient second-floor laundry. Beautifully finished basement with laminate flooring, kitchenette, and 3-piece bath with stand-up glass shower - ideal for extended family, a nanny suite, or additional living space - plus a cold room and plenty of storage throughout. The fully fenced, fully interlocked backyard is a true oasis - low-maintenance, with exterior floodlights and a gas BBQ hookup, so no more last-minute propane runs - the perfect spot to hang out and enjoy those summer nights. Unbeatable location surrounded by parks and golf: East Humber Trail is one minute away by bike at the end of the street, and Oak Ridges Public School and Our Lady of Hope Catholic Elementary are within a 15-minute walk. Minutes to Yonge St with tons of dining options plus Farm Boy, No Frills, Greek Market Cafe, Starbucks, LCBO, and Bathurst Glen Golf Course. Lake Wilcox Park, Summit Golf & Country Club, and Hwy 400/404 all close by. The perfect home to grow with your family.
Pièces
- TypeNiveauDimensionsPlancher
- Salle familialeRez-de-chaussée16' 11.9" x 14' 11"Autre
- SalonRez-de-chaussée16' 11.9" x 14' 11"Autre
- Salle à mangerRez-de-chaussée16' 11.9" x 12' 11.9"Autre
- CuisineRez-de-chaussée16' 11.9" x 12' 11.9"Autre
- Bois dur2ième étage11' 4.6" x 18' 11.9"Autre
- Chambre à coucher2ième étage8' 4.7" x 14' 1.2"Autre
- Chambre à coucher2ième étage8' 4.7" x 11' 2.2"Autre
- Salle de loisirsSous-sol10' 2" x 27' 11.9"Autre
- CuisineSous-sol7' 1.4" x 11' 10.7"Autre
Agents de cette inscription
Demandez plus d’infos
Demandez plus d’infos
Emplacement
94 Merton St, Richmond Hill, Ontario, L4E 0P2 Canada
Autour de cette propriété
En savoir plus au sujet du quartier et des commodités autour de cette résidence.
Demander de l’information sur le quartier
En savoir plus au sujet du quartier et des commodités autour de cette résidence
Demander maintenantCalculatrice de versements hypothécaires
- $
- %$
- %
- Capital et intérêts 0
- Impôt foncier 0
- Frais de copropriété 0
Propriétés similairesVoir toutes les propriétés similaires
 This website may only be used by consumers that have a bona fide interest in the purchase, sale, or lease of real estate of the type being offered via the website. The data relating to real estate on this website comes in part from the MLS® Reciprocity program of the Toronto Real Estate Board. The data is deemed reliable but is not guaranteed to be accurate.
¹La valeur désigne la superficie habitable totale d’une propriété résidentielle ou la superficie du terrain. Tous les renseignements concernant la superficie du terrain ou de la propriété sont jugés fiables, mais non garantis, et doivent être vérifiés par l’acheteur. Les définitions des mesures peuvent varier selon la région.