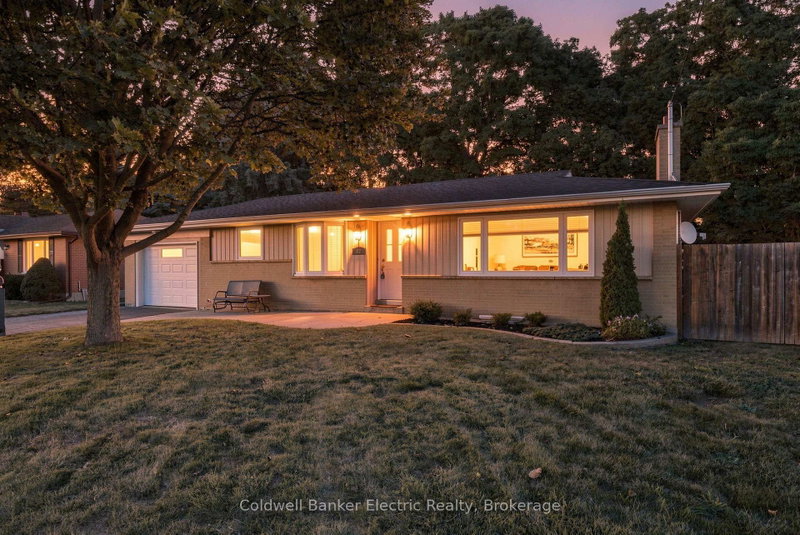

Maison à vendre à Oshawa
47 Grandview St N, Oshawa, ON
- 2+1 cac
- 2 sdb
- Passer à Faits
- Maison à vendre à Oshawa
Caractéristiques principales
- Inscrit par:
- Coldwell Banker Electric Realty
Description de la propriété
Every once in a while, a home comes along in well established neighbourhood that feels anything but typical and this is one of those homes. Situated on an impressive 70-foot-wide lot backing onto a ravine, this beautifully maintained property is truly something special. Pride of ownership is evident inside and out, and with parking for at least 6 vehicles, including the attached garage, it begins delivering before you even step through the front door.Inside, you'll find a stunning renovated eat-in kitchen featuring quartz countertops, beautiful hardwood flooring and plenty of storage. The separate dining room is ready to host everything from family dinners to special occasions and offers a walkout to a backyard that deserves to be shown off. Surrounded by mature trees and ravine views, it feels like your own private oasis in the city.The updated main-floor bathroom offers a generous sized shower, more storage and high-end finishes but just wait until you see the primary retreat. Oversized patio doors open onto a private deck with a gas hookup for a future fireplace, along with an electrical connection for a hot tub. Back inside the spacious, light-filled living room easily accommodates larger gatherings while still feeling warm and inviting.And we aren't done. Downstairs, the tastefully updated finished rec room features a gas fireplace and even more flexible living space. With a separate entrance, additional bedroom, four-piece bathroom, living area, separate laundry, furnace room with sprinkler system you will find excellent in-law suite potential or the opportunity to create additional space that could help offset the mortgage.Turnkey, beautifully updated and set on a rare ravine lot...this is home.
Téléchargements et médias
Pièces
- TypeNiveauDimensionsPlancher
- CuisinePrincipal21' 11.7" x 18' 2.1"Autre
- Salle à mangerPrincipal12' 7.5" x 8' 6.3"Autre
- Chambre à coucherPrincipal9' 1.8" x 12' 9.1"Autre
- Salle de bainsPrincipal9' 2.2" x 7' 8.5"Autre
- AutrePrincipal12' 7.5" x 11' 6.1"Autre
- SalonPrincipal10' 11.4" x 18' 5.2"Autre
- AutreSous-sol8' 1.2" x 14' 9.1"Autre
- Salle de loisirsSous-sol9' 10.1" x 26' 4.5"Autre
- Chambre à coucherSous-sol12' 9.4" x 12' 9.4"Autre
- AutreSous-sol11' 9.7" x 19' 3.4"Autre
- Salle de bainsSous-sol5' 7.3" x 10' 8.3"Autre
- Salle de lavageSous-sol6' 9.4" x 9' 10.8"Autre
Agents de cette inscription
Demandez plus d’infos
Demandez plus d’infos
Emplacement
47 Grandview St N, Oshawa, Ontario, L1G 6N6 Canada
Autour de cette propriété
En savoir plus au sujet du quartier et des commodités autour de cette résidence.
Demander de l’information sur le quartier
En savoir plus au sujet du quartier et des commodités autour de cette résidence
Demander maintenantCalculatrice de versements hypothécaires
- $
- %$
- %
- Capital et intérêts 0
- Impôt foncier 0
- Frais de copropriété 0
Propriétés similairesVoir toutes les propriétés similaires
 This website may only be used by consumers that have a bona fide interest in the purchase, sale, or lease of real estate of the type being offered via the website. The data relating to real estate on this website comes in part from the MLS® Reciprocity program of the Toronto Real Estate Board. The data is deemed reliable but is not guaranteed to be accurate.
¹La valeur désigne la superficie habitable totale d’une propriété résidentielle ou la superficie du terrain. Tous les renseignements concernant la superficie du terrain ou de la propriété sont jugés fiables, mais non garantis, et doivent être vérifiés par l’acheteur. Les définitions des mesures peuvent varier selon la région.