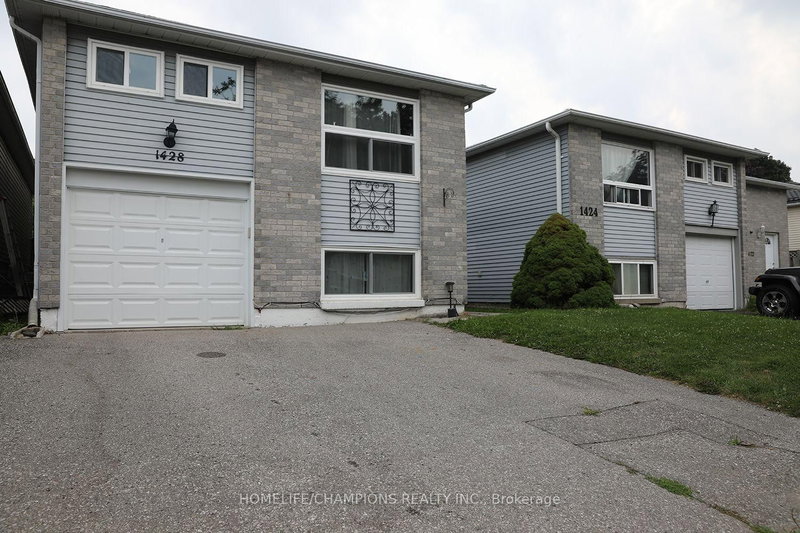

Maison à vendre à Oshawa
1428 Outlet Dr, Oshawa, ON
- 2+3 cac
- 2 sdb
- Passer à Faits
- Maison à vendre à Oshawa
Caractéristiques principales
- Inscrit par:
- HOMELIFE/CHAMPIONS REALTY INC.
Description de la propriété
Fully Renovated Detached Home Just a 5 Minute Walk to Oshawa Beach! Beautifully renovated detached home. Professionally updated on both levels, this property offers exceptional versatility for homeowners, investors, or multi generational families. A separate split entrance leads to the fully finished look out basement. Potential 3 bedrooms basement Apt can generate approximately $2000/month. * Basement is high ceilings, oversized windows, abundant natural light, and excellent cross ventilation. The main floor showcases two generously sized bedrooms, a bright and inviting living and dining area, a modern kitchen, an updated washroom, and a walkout to a large deck overlooking a private, fully fenced backyard. A separate rear entrance provides additional access to the main floor. Recent upgrades include new vanities,water proof laminate thruout, cooking range, 2 kitchen range hoods and dishwasher. Conveniently located close to Highway 401, highly rated public and Catholic schools, Costco, Walmart, Fresh-Co, Shoppers Drug Mart, parks, restaurants, public transit, and all essential amenities. Additional features include parking for 4 vehicles with a 1-car garage and 3 car driveway.
Pièces
- TypeNiveauDimensionsPlancher
- Salle familialePrincipal13' 10.9" x 11' 3.4"Autre
- Salle à mangerPrincipal7' 3.4" x 16' 4.4"Autre
- CuisinePrincipal13' 6.9" x 8' 1.2"Autre
- Salle à déjeunerPrincipal8' 1.2" x 9' 3.8"Autre
- StratifiéPrincipal9' 2.6" x 22' 5.6"Autre
- Chambre à coucherPrincipal11' 6.9" x 15' 10.1"Autre
- CuisineSous-sol3' 1.7" x 11' 2.6"Autre
- Chambre à coucherSous-sol10' 2.4" x 18' 5.2"Autre
- Chambre à coucherSous-sol8' 7.9" x 13' 5"Autre
- Bureau à domicileSous-sol10' 4.8" x 8' 6.3"Autre
Agents de cette inscription
Demandez plus d’infos
Demandez plus d’infos
Emplacement
1428 Outlet Dr, Oshawa, Ontario, L1J 7Z5 Canada
Autour de cette propriété
En savoir plus au sujet du quartier et des commodités autour de cette résidence.
Demander de l’information sur le quartier
En savoir plus au sujet du quartier et des commodités autour de cette résidence
Demander maintenantCalculatrice de versements hypothécaires
- $
- %$
- %
- Capital et intérêts 0
- Impôt foncier 0
- Frais de copropriété 0
Propriétés similairesVoir toutes les propriétés similaires
 This website may only be used by consumers that have a bona fide interest in the purchase, sale, or lease of real estate of the type being offered via the website. The data relating to real estate on this website comes in part from the MLS® Reciprocity program of the Toronto Real Estate Board. The data is deemed reliable but is not guaranteed to be accurate.
¹La valeur désigne la superficie habitable totale d’une propriété résidentielle ou la superficie du terrain. Tous les renseignements concernant la superficie du terrain ou de la propriété sont jugés fiables, mais non garantis, et doivent être vérifiés par l’acheteur. Les définitions des mesures peuvent varier selon la région.