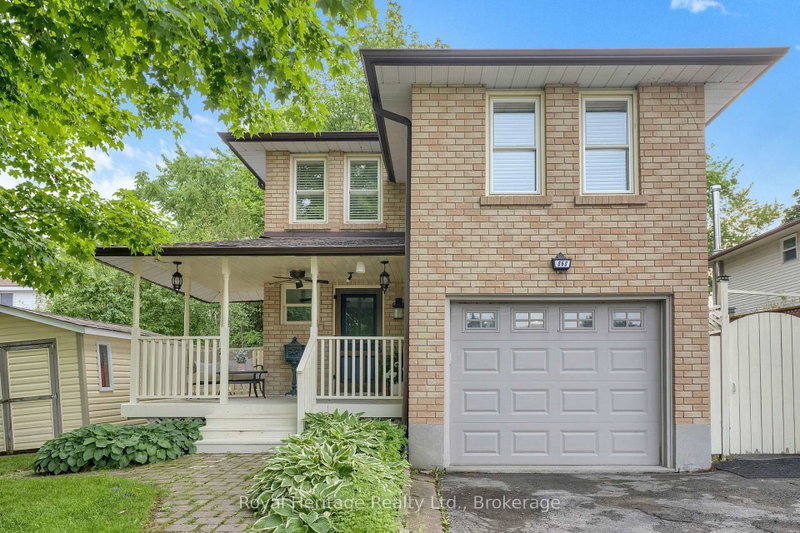

Maison à vendre à Oshawa
868 William Booth Cres, Oshawa, ON
- 4 cac
- 3 sdb
- Passer à Faits
- Maison à vendre à Oshawa
Caractéristiques principales
- Inscrit par:
- Royal Heritage Realty Ltd.
Description de la propriété
Welcome to this beautifully maintained 4-bedroom, 3-bathroom family home featuring an incredible backyard oasis in one of Oshawa's most sought-after neighbourhoods! Designed for comfortable family living and effortless entertaining, this home offers the perfect balance of indoor and outdoor space. Spend your summers enjoying the heated inground pool (liner and heater updated in 2017), relax on the spacious entertaining deck with BBQ gas hook-up, and take in the beautifully landscaped backyard. An existing hot tub rough-in from the previous owner's hot tub offers the opportunity to add one again if desired. The welcoming main floor features a foyer with a built-in hall tree bench, spacious living and dining rooms, and a walk-out to the backyard, creating a seamless connection between indoor and outdoor living. The eat-in kitchen offers a breakfast area, perfect for casual meals and everyday family life. The home is also equipped with a central vacuum system throughout, including a convenient kitchen VacPan (automatic dustpan inlet).Upstairs, you'll find four well-appointed bedrooms, including a spacious primary suite with a walk-in closet and private ensuite. One of the secondary bedrooms features a cozy wood-burning fireplace, adding warmth and character. Additional features include an irrigation system (currently capped but can be reconnected), a garden shed, and a pool shed. Conveniently located close to parks, schools, shopping, public transit, and all amenities, this is a fantastic opportunity to own a well-maintained family home in a desirable, family-friendly community. Don't miss the opportunity to make this exceptional property your next home!
Téléchargements et médias
Pièces
- TypeNiveauDimensionsPlancher
- SalonPrincipal12' 6" x 22' 2.1"Autre
- CuisinePrincipal8' 11.4" x 16' 3.6"Autre
- Salle à mangerPrincipal7' 11.2" x 8' 10.6"Autre
- Chambre à coucherEntre10' 7.5" x 20' 2.9"Autre
- Stratifié2ième étage15' 3" x 10' 4.4"Autre
- Chambre à coucher2ième étage9' 4.2" x 12' 4"Autre
- Chambre à coucher2ième étage11' 10.5" x 11' 1.4"Autre
- FoyerPrincipal6' 2" x 8' 11.8"Autre
Agents de cette inscription
Demandez plus d’infos
Demandez plus d’infos
Emplacement
868 William Booth Cres, Oshawa, Ontario, L1G 7N4 Canada
Autour de cette propriété
En savoir plus au sujet du quartier et des commodités autour de cette résidence.
Demander de l’information sur le quartier
En savoir plus au sujet du quartier et des commodités autour de cette résidence
Demander maintenantCalculatrice de versements hypothécaires
- $
- %$
- %
- Capital et intérêts 0
- Impôt foncier 0
- Frais de copropriété 0
Propriétés similairesVoir toutes les propriétés similaires
 This website may only be used by consumers that have a bona fide interest in the purchase, sale, or lease of real estate of the type being offered via the website. The data relating to real estate on this website comes in part from the MLS® Reciprocity program of the Toronto Real Estate Board. The data is deemed reliable but is not guaranteed to be accurate.
¹La valeur désigne la superficie habitable totale d’une propriété résidentielle ou la superficie du terrain. Tous les renseignements concernant la superficie du terrain ou de la propriété sont jugés fiables, mais non garantis, et doivent être vérifiés par l’acheteur. Les définitions des mesures peuvent varier selon la région.