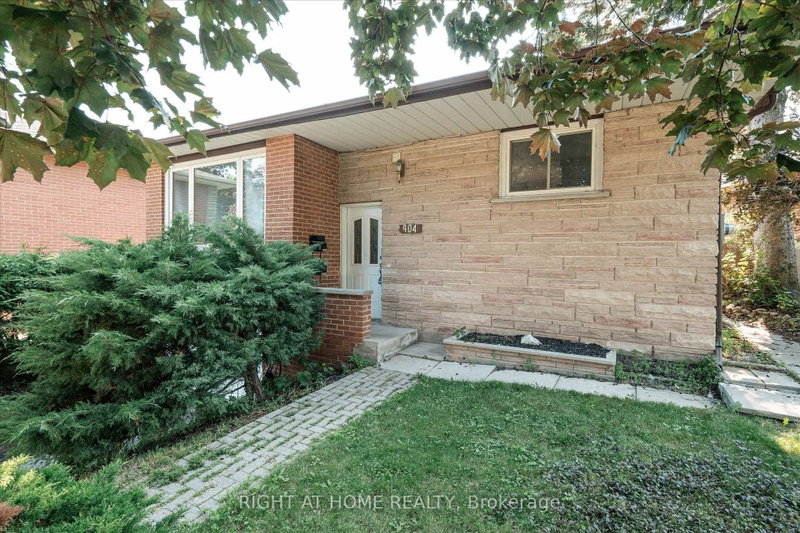

Maison à vendre à Oshawa
904 Walnut Crt, Oshawa, ON
- 3+2 cac
- 2 sdb
- Passer à Faits
- Maison à vendre à Oshawa
Caractéristiques principales
- MLS® #: E13555072
- ID de propriété: SIRC3498805
- Type de propriété: Résidentiel, Détachée
- Superficie habitable¹: 700-1100 pi.ca.
- Chambre(s) à coucher: 3+2
- Salle(s) de bain: 2
- Stationnement(s): 4
- Inscrit par:
- RIGHT AT HOME REALTY
Description de la propriété
Welcome to 904 Walnut Court, a registered legal two-unit raised bungalow on a quiet court in Oshawa's established Donevan community. This property offers a strong opportunity for first-time buyers, investors, house hackers or multi-generational families seeking a detached home with built-in income potential. The main-floor residence features a spacious, functional layout with large principal rooms, plenty of natural light and the convenience of bungalow living. The completely separate lower unit includes two bedrooms, a full bathroom and comfortable living space. It is currently occupied by reliable tenants, providing immediate rental income for the next owner. The home also offers a garage, driveway parking and convenient access to the King Street East shopping corridor, schools, parks, Durham Region Transit, Donevan Recreation Complex and Highway 401.Live upstairs while the lower unit helps offset ownership costs, accommodate extended family in a separate space, or add a registered two-unit property to your investment portfolio.
Pièces
- TypeNiveauDimensionsPlancher
- SalonPrincipal12' 1.6" x 15' 5.4"Autre
- Salle à mangerPrincipal7' 6.5" x 9' 9.3"Autre
- CuisinePrincipal8' 10.6" x 15' 4.6"Autre
- StratifiéPrincipal10' 2" x 10' 1.2"Autre
- Chambre à coucherPrincipal8' 7.5" x 10' 10.7"Autre
- Chambre à coucherPrincipal9' 4.2" x 10' 2.4"Autre
- Chambre à coucherSupérieur11' 2.6" x 12' 1.2"Autre
- Chambre à coucherSupérieur13' 8.9" x 8' 7.9"Autre
- Salle de bainsSupérieur6' 9.1" x 8' 11.8"Autre
- CuisineSupérieur12' 2.4" x 11' 5.7"Autre
- SalonSupérieur8' 10.6" x 11' 10.9"Autre
Agents de cette inscription
Demandez plus d’infos
Demandez plus d’infos
Emplacement
904 Walnut Crt, Oshawa, Ontario, L1H 2H9 Canada
Autour de cette propriété
En savoir plus au sujet du quartier et des commodités autour de cette résidence.
Demander de l’information sur le quartier
En savoir plus au sujet du quartier et des commodités autour de cette résidence
Demander maintenantCalculatrice de versements hypothécaires
- $
- %$
- %
- Capital et intérêts 0
- Impôt foncier 0
- Frais de copropriété 0
Propriétés similairesVoir toutes les propriétés similaires
 This website may only be used by consumers that have a bona fide interest in the purchase, sale, or lease of real estate of the type being offered via the website. The data relating to real estate on this website comes in part from the MLS® Reciprocity program of the Toronto Real Estate Board. The data is deemed reliable but is not guaranteed to be accurate.
¹La valeur désigne la superficie habitable totale d’une propriété résidentielle ou la superficie du terrain. Tous les renseignements concernant la superficie du terrain ou de la propriété sont jugés fiables, mais non garantis, et doivent être vérifiés par l’acheteur. Les définitions des mesures peuvent varier selon la région.