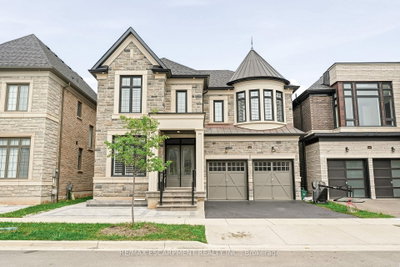
435 March Cres, Oakville, Ontario

Maison à vendre à Oakville

435 March Cres, Oakville, ON

  • 1 950 000 CA$
  • 4 cac
  • 5 sdb

435 March Cres, Oakville, ON

1 950 000 CA$
  • 4 cac
  • 5 sdb

Maison à vendre à Oakville

435 March Cres, Oakville, ON

Caractéristiques principales

  • MLS® #: W13718390
  • N° MLS® secondaire: 40856736
  • ID de propriété: SIRC3587343
  • Type de propriété: Résidentiel, Détachée
  • Superficie habitable¹: 3000-3500 pi.ca.
  • Grandeur du terrain¹: 49.21x114.83 pi.
  • Chambre(s) à coucher: 4
  • Salle(s) de bain: 5
  • Pièces supplémentaires: Sejour
  • Stationnement(s): 4
  • Inscrit par:
  • RE/MAX ABOUTOWNE REALTY CORP.

Description de la propriété

Welcome to this stunning Oakville residence set on a quiet crescent & offering over 4,500 sf of beautifully finished living space & a pool in a sought-after family-friendly neighbourhood. A stamped concrete drive & walkway lead you up to a covered front entrance & gorgeous wood grain front door. The grand foyer with curved hardwood piano staircase & wrought iron balusters invite you into the home featuring recently installed wide-plank engineered hardwood floors with 5" baseboards & shoe moulding. An elegant sunken living room with 9' ceilings & arched windows opens to the generous dining room with chandelier, pot lights, and a large window. Stepping into the impressive updated eat-in kitchen with granite countertops, under-cabinet lighting, custom backsplash & bright breakfast bar with open sightlines to a cozy family room with stacked stone modern inset gas fireplace. Adding versatility and convenience, an office with custom built-ins, powder room & laundry/mudroom round out the ground floor. Walking outside reveals a tiered composite deck with covered gazebo, natural gas line for barbecuing, interlock patio & evergreens for utmost privacy to enjoy the inground pool or entertain your friends.Retreating upstairs unveils a luxurious primary suite spanning the rear of the home, a walk-in with closet organizers & large 4-pc ensuite with water closet. Two well sized bedrooms share a 5-pc bath with double vanity, whilst the other bedroom offers its own powder room. Tucked neatly into a bright alcove with dual windows, there's even space to comfortably accommodate a study station or reading nook without encroaching on hallway traffic.Your dream home search ends here! Featuring a massive finished basement loaded with a gym/games room, office, rec space, and 4-pc bath, this home is built for modern living. Fresh paint, a brand-new furnace, updated pool equipment, and an unbeatable location near the Uptown Core, top schools, and parks. Come experience it for yourself!

Téléchargements et médias

Pièces

  • TypeNiveauDimensionsPlancher
  • FoyerPrincipal8' 1.2" x 6' 7.1"Autre
  • Salle de lavagePrincipal12' 2.4" x 6' 5.9"Autre
  • Bureau à domicilePrincipal12' 2.4" x 9' 10.5"Autre
  • SalonPrincipal11' 10.7" x 21' 5.8"Autre
  • Salle à mangerPrincipal11' 10.7" x 14' 1.2"Autre
  • CuisinePrincipal11' 2.2" x 12' 1.2"Autre
  • Salle à déjeunerPrincipal11' 9.7" x 13' 10.8"Autre
  • Salle familialePrincipal12' 2.4" x 16' 8.3"Autre
  • Salle de bainsPrincipal5' 2.5" x 5' 7.3"Autre
  • Autre2ième étage22' 6" x 12' 1.2"Autre
  • Salle de bains2ième étage12' 1.2" x 14' 11.9"Autre
  • Chambre à coucher2ième étage10' 1.2" x 11' 8.5"Autre
  • Chambre à coucher2ième étage11' 5" x 18' 1.4"Autre
  • Salle de bains2ième étage5' 10.2" x 4' 1.2"Autre
  • Chambre à coucher2ième étage11' 5" x 15' 9.7"Autre
  • Salle de bains2ième étage10' 1.2" x 8' 2.4"Autre
  • Salle de jeuxSous-sol13' 2.2" x 25' 11.8"Autre
  • Salle de bainsSous-sol8' 8.3" x 6' 9.4"Autre
  • BoudoirSous-sol11' 5" x 10' 9.5"Autre
  • Salle de loisirsSous-sol10' 7.1" x 36' 2.2"Autre

Agents de cette inscription

RE/MAX ABOUTOWNE REALTY CORP.

Demandez plus d’infos

*Confirmation de l’agent nécessaire pour la visite.

Demandez plus d’infos

*Confirmation de l’agent nécessaire pour la visite.

Emplacement

435 March Cres, Oakville, Ontario, L6H 5X7 Canada

Autour de cette propriété

En savoir plus au sujet du quartier et des commodités autour de cette résidence.

Demander de l’information sur le quartier

En savoir plus au sujet du quartier et des commodités autour de cette résidence

Demander maintenant

Calculatrice de versements hypothécaires

mensuel* versement mensuel estimé selon :
  • $
  • %$
  • %
  • Capital et intérêts 0
  • Impôt foncier 0
  • Frais de copropriété 0
* Cette calculatrice de versement hypothécaire est destinée à fournir une estimation générale à des fins de prévision et d’information uniquement. Elle ne doit pas être utilisée en tant que seule source d’information à des fins de planification financière. Cet outil ne propose pas de prêts et ne nécessite pas vos coordonnées, il ne constitue pas non plus un conseil financier ou juridique. Pour recevoir des conseils financiers, veuillez contacter un professionnel qualifié. Sotheby’s International Realty Canada et les filiales de Sotheby’s International Realty ne peuvent être tenues responsables de pertes ou de dommages résultant de l’utilisation de cette calculatrice de versement hypothécaire, de la confiance ou d’une référence accordée à son contenu.

Propriétés similairesVoir toutes les propriétés similaires

This website may only be used by consumers that have a bona fide interest in the purchase, sale, or lease of real estate of the type being offered via the website. The data relating to real estate on this website comes in part from the MLS® Reciprocity program of the Toronto Real Estate Board. The data is deemed reliable but is not guaranteed to be accurate.

¹La valeur désigne la superficie habitable totale d’une propriété résidentielle ou la superficie du terrain. Tous les renseignements concernant la superficie du terrain ou de la propriété sont jugés fiables, mais non garantis, et doivent être vérifiés par l’acheteur. Les définitions des mesures peuvent varier selon la région.
Accueil/Ontario/Oakville/MLS® W13718390