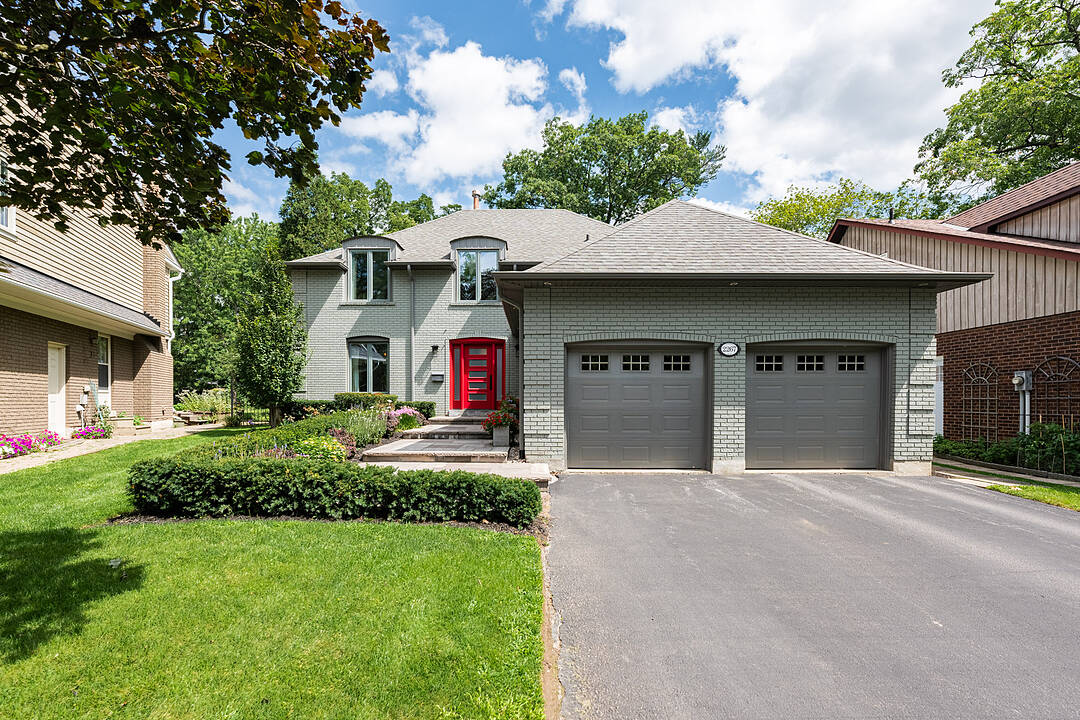

Southeast Oakville Cul-de-Sac
2267 Cedarberry Crt, Oakville, ON
- 4 cac
- 2+1 sdb
- 3 850 pi.ca. Maison
- Passer à Faits
- Southeast Oakville Cul-de-Sac
Caractéristiques principales
- MLS® #: W13699014
- ID de propriété: SIRC3574019
- Type de propriété: Résidentiel, Détachée
- Genre: 2 étages
- Superficie habitable¹: 3 850 pi.ca.
- Grandeur du terrain¹: 79.95x167.48 pi. (9 514 pi.ca.)
- Chambre(s) à coucher: 4
- Salle(s) de bain: 2+1
- Age approximatif: 31-50 ans
- Stationnement(s): 6
- Taxes municipales 2025: 11 446$
- Inscrit par:
- Nancy Robertson, Andrew Kadwell, Joanna Kadwell
Description de la propriété
Some homes simply make family life feel easy. Tucked away on a quiet cul-de-sac in one of Oakville’s sought-after neighbourhoods, 2267 Cedarberry Court is graced with mature tree-lined streets, parks and trails, and with Joshua’s Valley Park and the Joshua Creek Trail just steps away. Set on an impressive lot, the property offers a wonderful sense of space and privacy, both inside and out.
At the heart of the home is a spectacular chef’s kitchen, designed as a natural gathering place for family and friends. Sunny and bright, it features an expansive island with waterfall quartz counters and integrated dining space, complemented by a suite of high-end appliances. French doors open directly to the back deck and garden beyond, creating an easy connection to the outdoors. The adjacent family room, with a gas fireplace and custom built-ins, is warm and inviting for everyday living, while the separate dining room is well suited to everything from family dinners to special occasions. A convenient laundry/mudroom provides direct access to the double-car garage and side yard, and a powder room completes the main level.
Upstairs, four generous bedrooms include a bright principal suite with extensive custom cabinetry, a walk-in closet and a beautifully appointed five-piece ensuite. Three additional spacious bedrooms and a family bathroom complete this level. Downstairs, a large finished recreation room provides valuable additional living space, along with substantial unfinished space offering plenty of room for storage or future possibilities.
Outside, the spacious back deck with retractable awnings provides a comfortable setting for outdoor dining and entertaining while the gardens benefit from an irrigation system. A beautifully landscaped front entrance welcomes and adds to the home’s curb appeal.
Life in Oakville offers an exceptional range of recreational, cultural and outdoor opportunities. A extensive network of trails winds throughout southeast Oakville and toward Lake Ontario, providing wonderful routes for walking, running and cycling. The town is also well known for its recreational and competitive sports programs, including soccer, swimming and hockey, along with a vibrant cultural community centred around the Oakville Symphony and Oakville Centre for the Performing Arts. Lake Ontario is an integral part of the town, with waterfront parks, delicious restaurants and cafes, great local shopping, boating clubs and two harbours to enjoy.
Ideally located close to Maple Grove Arena, highly regarded public and private schools, local transit and the GO station, with convenient access to the QEW and Highway 403, 2267 Cedarberry Court offers an excellent opportunity to settle into one of Oakville’s most established and sought-after family neighbourhoods.
Téléchargements et médias
Caractéristiques
- Appareils ménagers haut-de-gamme
- Arrière-cour
- Aspirateur central
- Climatisation centrale
- Clôture en bois
- Cuisine avec coin repas
- Cul-de-sac
- Forêt
- Foyer
- Garage
- Patio
- Penderie
- Plancher en bois
- Salle de bain attenante
- Salle de lavage
- Scénique
- Sous-sol avec entrée indépendante
- Stationnement
- Suburbain
Pièces
- TypeNiveauDimensionsPlancher
- FoyerPrincipal12' 11.9" x 13' 3.8"Autre
- Salle à mangerPrincipal13' 3.8" x 16' 4.8"Autre
- CuisinePrincipal12' 6" x 27' 3.1"Autre
- Salle familialePrincipal12' 11.1" x 18' 8"Autre
- Salle de bainsPrincipal4' 11" x 5' 10.8"Autre
- Salle de lavagePrincipal8' 5.9" x 10' 4"Autre
- Autre2ième étage13' 5.8" x 19' 5"Autre
- Salle de bains2ième étage7' 10" x 8' 8.5"Autre
- Chambre à coucher2ième étage8' 11.8" x 14' 7.1"Autre
- Chambre à coucher2ième étage11' 10.9" x 15' 8.9"Autre
- Chambre à coucher2ième étage11' 10.9" x 11' 10.9"Autre
- Salle de bains2ième étage8' 8.5" x 10' 2.8"Autre
- Salle de loisirsSous-sol12' 2" x 24' 8.8"Autre
- ServiceSous-sol13' 3" x 18' 8"Autre
Agents de cette inscription
Contactez-nous pour plus d’informations
Contactez-nous pour plus d’informations
Emplacement
2267 Cedarberry Crt, Oakville, Ontario, L6J 6E5 Canada
Autour de cette propriété
En savoir plus au sujet du quartier et des commodités autour de cette résidence.
Demander de l’information sur le quartier
En savoir plus au sujet du quartier et des commodités autour de cette résidence
Demander maintenantCalculatrice de versements hypothécaires
- $
- %$
- %
- Capital et intérêts 0
- Impôt foncier 0
- Frais de copropriété 0
Commercialisé par
Sotheby’s International Realty Canada
309 Lakeshore Road East
Oakville, Ontario, L6J 1J3
Propriétés similairesVoir toutes les propriétés similaires
 This website may only be used by consumers that have a bona fide interest in the purchase, sale, or lease of real estate of the type being offered via the website. The data relating to real estate on this website comes in part from the MLS® Reciprocity program of the Toronto Real Estate Board. The data is deemed reliable but is not guaranteed to be accurate.
¹La valeur désigne la superficie habitable totale d’une propriété résidentielle ou la superficie du terrain. Tous les renseignements concernant la superficie du terrain ou de la propriété sont jugés fiables, mais non garantis, et doivent être vérifiés par l’acheteur. Les définitions des mesures peuvent varier selon la région.