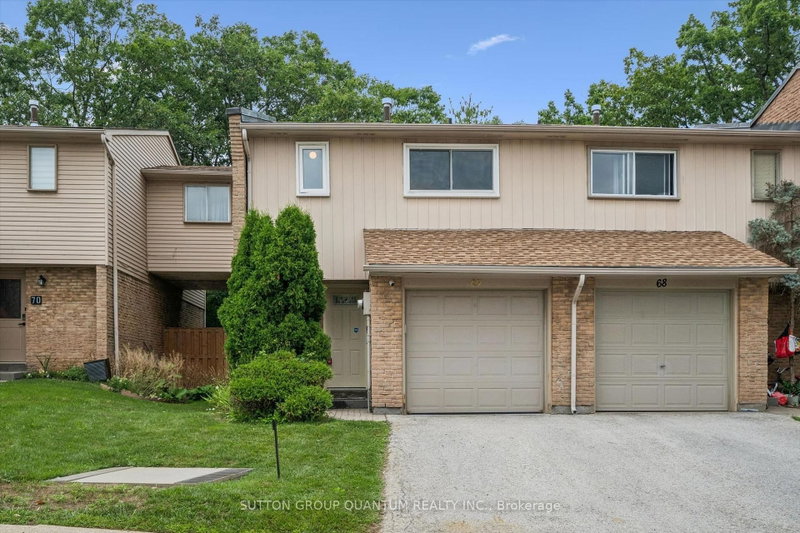

Condo / Appartement à vendre à Oakville
1558 Lancaster Dr #69, Oakville, ON
- 3 cac
- 2 sdb
- Passer à Faits
- Condo / Appartement à vendre à Oakville
Caractéristiques principales
- MLS® #: W13662928
- ID de propriété: SIRC3551081
- Type de propriété: Résidentiel, Condo
- Superficie habitable¹: 1000-1199 pi.ca.
- Chambre(s) à coucher: 3
- Salle(s) de bain: 2
- Pièces supplémentaires: Sejour
- Age approximatif: 31-50 ans
- Stationnement(s): 2
- Titre: Copropriété divise
- Inscrit par:
- SUTTON GROUP QUANTUM REALTY INC.
Description de la propriété
Dont miss the opportunity for home ownership in this family friendly Falgarwood Neighbourhood. This spacious 3-bedroom, 2-bathroom condo townhouse features a walkout to a wooded private patio and is situated in the convenient Sheridan Heights complex. This entire home has been freshly painted, and features an open living and dining room, updated kitchen with stainless appliances, hardwood floors, large windows, and patio door access to the private wooded yard. Featuring a large front entryway, inside access from the garage, a wide stairwell with high ceilings, wide hallways and large closets, these townhomes have withstood the test of time with the feeling of spaciousness at a reasonable price in Oakville. Upstairs you will find a large Primary bedroom with an open closet, as well as 2 additional bedrooms, each featuring laminate flooring for easy maintenance. An updated 4 piece washroom completes the second level. The finished basement is a flex space, with a finished recreation room, a 3-piece bathroom which includes a stand up shower ideal or pets or overnight guests. Ideal for first time buyers or downsizers. Become a part of this this wonderful Oakville family neighborhood, walking distance to both Sheridan and Holy Family Elementary Shjools, rich with parks, ravines, and scenic walking trails. Situated just minutes from the Oakville GO Station, with excellent shopping and dining just steps away, this home offers the ultimate low-maintenance lifestyle in a nature-rich Falgarwood neighborhood. With excellent schools and a Northeast Oakville location with easy access to highways, this is an affordable option with big returns in quality of life. Move in ready and can be yours before for the start of the school year.
Pièces
- TypeNiveauDimensionsPlancher
- SalonPrincipal9' 6.1" x 18' 8"Autre
- Salle à mangerPrincipal8' 2.8" x 10' 2.8"Autre
- CuisinePrincipal7' 8.9" x 8' 5.9"Autre
- Autre2ième étage12' 2.8" x 14' 2"Autre
- Chambre à coucher2ième étage9' 6.6" x 14' 5"Autre
- Chambre à coucher2ième étage8' 7.9" x 10' 11.8"Autre
- Salle de loisirsSous-sol10' 2" x 17' 9.7"Autre
- Salle de lavageSous-sol8' 6.3" x 10' 9.9"Autre
- Autre2ième étage5' 2.9" x 6' 10.6"Autre
Agents de cette inscription
Demandez plus d’infos
Demandez plus d’infos
Emplacement
1558 Lancaster Dr #69, Oakville, Ontario, L6H 2Z4 Canada
Autour de cette propriété
En savoir plus au sujet du quartier et des commodités autour de cette résidence.
Demander de l’information sur le quartier
En savoir plus au sujet du quartier et des commodités autour de cette résidence
Demander maintenantCalculatrice de versements hypothécaires
- $
- %$
- %
- Capital et intérêts 0
- Impôt foncier 0
- Frais de copropriété 0
Propriétés similairesVoir toutes les propriétés similaires
 This website may only be used by consumers that have a bona fide interest in the purchase, sale, or lease of real estate of the type being offered via the website. The data relating to real estate on this website comes in part from the MLS® Reciprocity program of the Toronto Real Estate Board. The data is deemed reliable but is not guaranteed to be accurate.
¹La valeur désigne la superficie habitable totale d’une propriété résidentielle ou la superficie du terrain. Tous les renseignements concernant la superficie du terrain ou de la propriété sont jugés fiables, mais non garantis, et doivent être vérifiés par l’acheteur. Les définitions des mesures peuvent varier selon la région.