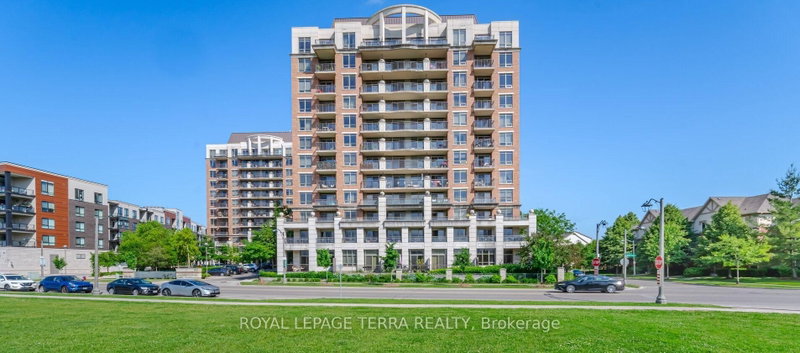

Condo / Appartement à vendre à Oakville
2379 Central Park Dr #1011, Oakville, ON
- 2 cac
- 2 sdb
- Passer à Faits
- Condo / Appartement à vendre à Oakville
Caractéristiques principales
- MLS® #: W13604462
- ID de propriété: SIRC3527646
- Type de propriété: Résidentiel, Condo
- Superficie habitable¹: 800-899 pi.ca.
- Chambre(s) à coucher: 2
- Salle(s) de bain: 2
- Stationnement(s): 1
- Titre: Copropriété divise
- Inscrit par:
- ROYAL LEPAGE TERRA REALTY
Description de la propriété
Welcome to a lifestyle where every day feels like a retreat.Imagine beginning your day in Suite 1011, a bright and spacious corner unit offering breathtaking panoramic views. Step onto your private balcony with a freshly brewed cup of coffee and enjoy the peaceful scenery, abundant natural light, and refreshing breeze. As the day winds down, watch the sunset paint the sky while you relax with your favourite beverage and take in the beautiful surroundings.This home offers much more than just stunning lake views-it provides a lifestyle designed for comfort, wellness, and convenience. Residents enjoy exceptional amenities, including a fully equipped fitness centre, an outdoor swimming pool, hot tub, sauna, beautifully landscaped BBQ area for entertaining, and a quiet library for those moments when you simply want to unwind.Inside, Suite 1011 features a bright open-concept layout enhanced by windows on two sides, allowing natural light to fill the space throughout the day. This unit offers a modern, low-maintenance living environment. freshly painted. creating a fresh, move-in-ready home.Ideally located close to parks, schools, shopping, restaurants, scenic walking trails, public transit, and major highways, this home offers the perfect balance of peaceful living and everyday convenience.Suite 1011 isn't just another condominium-it's a rare corner unit with exceptional views, outstanding amenities, and a location that truly has it all. Whether you're a first-time buyer, downsizer, or investor, this is an opportunity you won't want to miss.
Téléchargements et médias
Pièces
Agents de cette inscription
Demandez plus d’infos
Demandez plus d’infos
Emplacement
2379 Central Park Dr #1011, Oakville, Ontario, L6H 0E3 Canada
Autour de cette propriété
En savoir plus au sujet du quartier et des commodités autour de cette résidence.
Demander de l’information sur le quartier
En savoir plus au sujet du quartier et des commodités autour de cette résidence
Demander maintenantCalculatrice de versements hypothécaires
- $
- %$
- %
- Capital et intérêts 0
- Impôt foncier 0
- Frais de copropriété 0
Propriétés similairesVoir toutes les propriétés similaires
 This website may only be used by consumers that have a bona fide interest in the purchase, sale, or lease of real estate of the type being offered via the website. The data relating to real estate on this website comes in part from the MLS® Reciprocity program of the Toronto Real Estate Board. The data is deemed reliable but is not guaranteed to be accurate.
¹La valeur désigne la superficie habitable totale d’une propriété résidentielle ou la superficie du terrain. Tous les renseignements concernant la superficie du terrain ou de la propriété sont jugés fiables, mais non garantis, et doivent être vérifiés par l’acheteur. Les définitions des mesures peuvent varier selon la région.