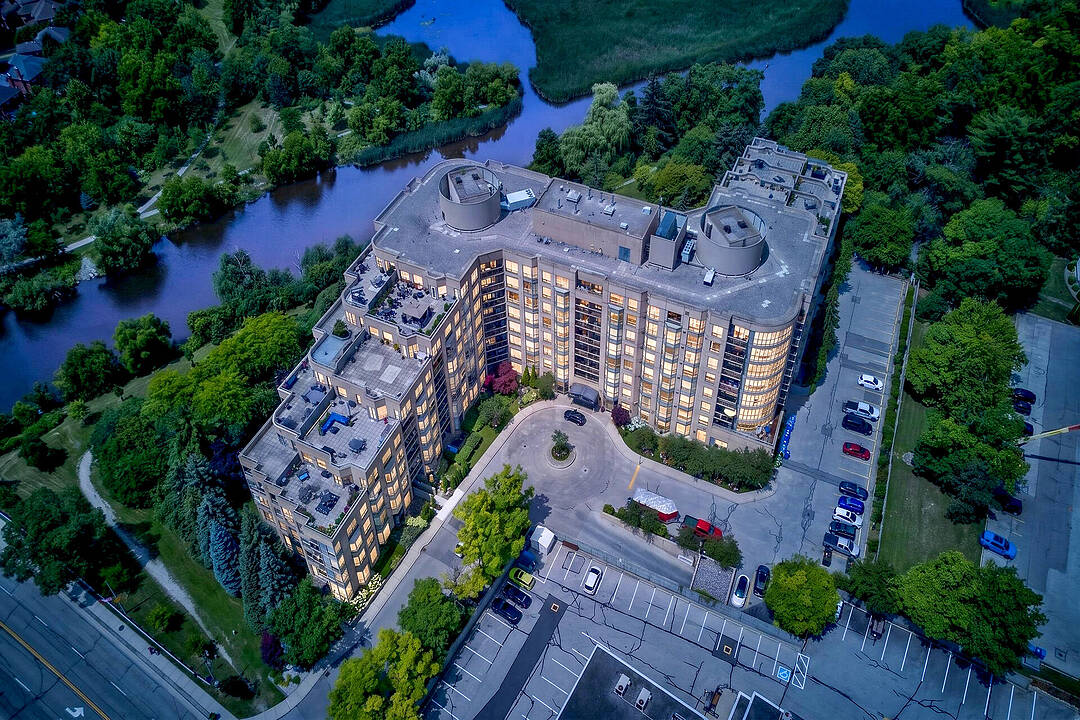

Desirable Waterfront Condo
2511 Lakeshore Rd W #705, Oakville, ON
- 2 cac
- 2 sdb
- Passer à Faits
- Desirable Waterfront Condo
Caractéristiques principales
- MLS® #: W13549838
- ID de propriété: SIRC3493872
- Type de propriété: Résidentiel, Condo
- Genre: Moderne
- Superficie habitable¹: 1000-1199 pi.ca.
- Chambre(s) à coucher: 2
- Salle(s) de bain: 2
- Stationnement(s): 1
- Titre: Copropriété divise
- Inscrit par:
- Jane Chandler
Description de la propriété
Welcome to the prestigious Bronte Harbour Club, one of Oakville's most desirable waterfront communities. This highly sought-after Clipper model offers approximately 1190 square feet of beautifully designed living space with a spacious, open-concept layout that's perfect for both everyday living and entertaining. Freshly painted throughout, complemented by updated laminate flooring and elegant new coverings through out This very popular, move-in ready suite exudes warmth, style, and comfort. Offering 2 generous bedrooms, 2 full bathrooms, 9-foot ceilings, and an abundance of natural light, the thoughtfully designed floor plan provides exceptional flow and excellent bedroom separation. One of this suite's most desirable features is its exceptionally private and oversized balcony, a highly sought-after design. Enjoy peaceful views of Lake Ontario in a setting that offers an uncommon sense of privacy-creating the perfect outdoor retreat for morning coffee, afternoon reading, or relaxing with a glass of wine. Residents enjoy first-class amenities including 24-hour concierge, indoor pool, sauna, fitness center, games room, woodworking shop, party room, guest suite, and a spectacular outdoor terrace overlooking Bronte Creek. Just steps to Bronte Harbour, the marina, Bronte Creek for canoeing and kayaking, scenic waterfront trails, boutique shops, cafés, restaurants, Farm Boy, and all the charm of Bronte Village. Easy access to the GO Station and major highways makes commuting effortless. An exceptional opportunity to enjoy carefree lakeside living in one of Oakville's premier waterfront residences.
Téléchargements et médias
Caractéristiques
- Balcon
- Climatisation centrale
- Concierge
- Plan d'étage ouvert
- Salle de bain attenante
- Salle de conditionnement physique
- Salle de lavage
- Stationnement
Pièces
- TypeNiveauDimensionsPlancher
- FoyerPrincipal4' 9" x 16' 9.9"Autre
- SalonPrincipal19' 3.1" x 25' 11.8"Autre
- Salle à mangerPrincipal0' x 0'Autre
- Salle de lavagePrincipal2' 9" x 7' 10"Autre
- CuisinePrincipal8' 7.9" x 10' 7.9"Autre
- AutrePrincipal10' 11.8" x 15' 8.9"Autre
- Chambre à coucherPrincipal10' 7.1" x 12' 9.4"Autre
Agents de cette inscription
Contactez-moi pour plus d’informations
Contactez-moi pour plus d’informations
Emplacement
2511 Lakeshore Rd W #705, Oakville, Ontario, L6L 6L9 Canada
Autour de cette propriété
En savoir plus au sujet du quartier et des commodités autour de cette résidence.
Demander de l’information sur le quartier
En savoir plus au sujet du quartier et des commodités autour de cette résidence
Demander maintenantCalculatrice de versements hypothécaires
- $
- %$
- %
- Capital et intérêts 0
- Impôt foncier 0
- Frais de copropriété 0
Commercialisé par
Sotheby’s International Realty Canada
309 Lakeshore Road East
Oakville, Ontario, L6J 1J3
Propriétés similairesVoir toutes les propriétés similaires
 This website may only be used by consumers that have a bona fide interest in the purchase, sale, or lease of real estate of the type being offered via the website. The data relating to real estate on this website comes in part from the MLS® Reciprocity program of the Toronto Real Estate Board. The data is deemed reliable but is not guaranteed to be accurate.
¹La valeur désigne la superficie habitable totale d’une propriété résidentielle ou la superficie du terrain. Tous les renseignements concernant la superficie du terrain ou de la propriété sont jugés fiables, mais non garantis, et doivent être vérifiés par l’acheteur. Les définitions des mesures peuvent varier selon la région.