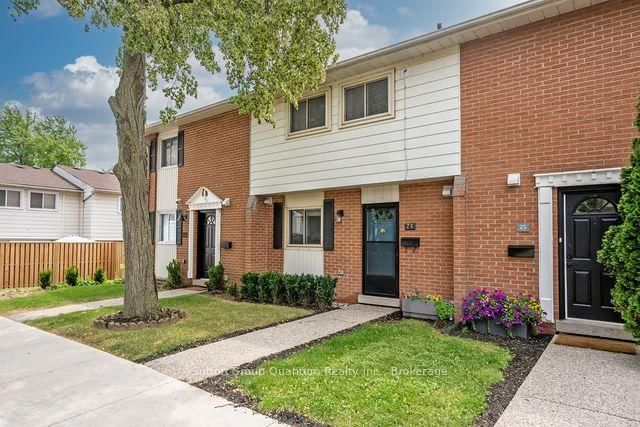

Condo / Appartement à vendre à Oakville
61 Sarah Lane #24, Oakville, ON
- 3 cac
- 2 sdb
- Passer à Faits
- Condo / Appartement à vendre à Oakville
Caractéristiques principales
- MLS® #: W13517938
- ID de propriété: SIRC3475399
- Type de propriété: Résidentiel, Condo
- Superficie habitable¹: 1000-1199 pi.ca.
- Chambre(s) à coucher: 3
- Salle(s) de bain: 2
- Age approximatif: 51-99 ans
- Stationnement(s): 1
- Titre: Copropriété divise
- Inscrit par:
- Sutton Group Quantum Realty Inc., Brokerage
Description de la propriété
Fabulous updated townhome over 1300sq ft of living area, located steps to the lake and Bronte shops and restaurants. Walk to everything, leave your car at home! This property has a nicely updated kitchen, hardwood floors (no carpet anywhere!) and both bathrooms have been renovated. Located in a quiet part of the complex backing onto a large green space, there is a huge private deck off the living area perfect for BBQ'ing and features a handy gate to the back yard area. The home is flooded with light from the west facing patio doors. The principal bedroom is large and has a split heating/ A/C for those hot summer nights and there is also a unit on the main floor to keep the rest of the house cool. The electrical panel was updated in 2025 and the owner has paid in full the current assessment for the garage upgrade. Extra parking is available to rent through the property manager. This is truly a turnkey property in a wonderful neighbourhood with all the amenities outside your door.
Téléchargements et médias
Pièces
- TypeNiveauDimensionsPlancher
- CuisineRez-de-chaussée9' 6.9" x 7' 11.6"Autre
- Salle à mangerRez-de-chaussée7' 8.5" x 11' 8.5"Autre
- SalonRez-de-chaussée11' 6.1" x 16' 11.5"Autre
- Autre2ième étage11' 4.2" x 16' 11.5"Autre
- Chambre à coucher2ième étage8' 6.3" x 16' 5.1"Autre
- Chambre à coucher2ième étage8' 7.1" x 12' 11.1"Autre
- Salle de bains2ième étage5' 1.4" x 8' 6.3"Autre
- Salle de loisirsSupérieur12' 3.6" x 16' 11.5"Autre
- BoudoirSupérieur11' 6.5" x 16' 11.5"Autre
- Cabinet de toiletteRez-de-chaussée3' 4.1" x 6' 1.6"Autre
Agents de cette inscription
Demandez plus d’infos
Demandez plus d’infos
Emplacement
61 Sarah Lane #24, Oakville, Ontario, L6L 3V2 Canada
Autour de cette propriété
En savoir plus au sujet du quartier et des commodités autour de cette résidence.
Demander de l’information sur le quartier
En savoir plus au sujet du quartier et des commodités autour de cette résidence
Demander maintenantCalculatrice de versements hypothécaires
- $
- %$
- %
- Capital et intérêts 0
- Impôt foncier 0
- Frais de copropriété 0
Propriétés similairesVoir toutes les propriétés similaires
 This website may only be used by consumers that have a bona fide interest in the purchase, sale, or lease of real estate of the type being offered via the website. The data relating to real estate on this website comes in part from the MLS® Reciprocity program of the Toronto Real Estate Board. The data is deemed reliable but is not guaranteed to be accurate.
¹La valeur désigne la superficie habitable totale d’une propriété résidentielle ou la superficie du terrain. Tous les renseignements concernant la superficie du terrain ou de la propriété sont jugés fiables, mais non garantis, et doivent être vérifiés par l’acheteur. Les définitions des mesures peuvent varier selon la région.