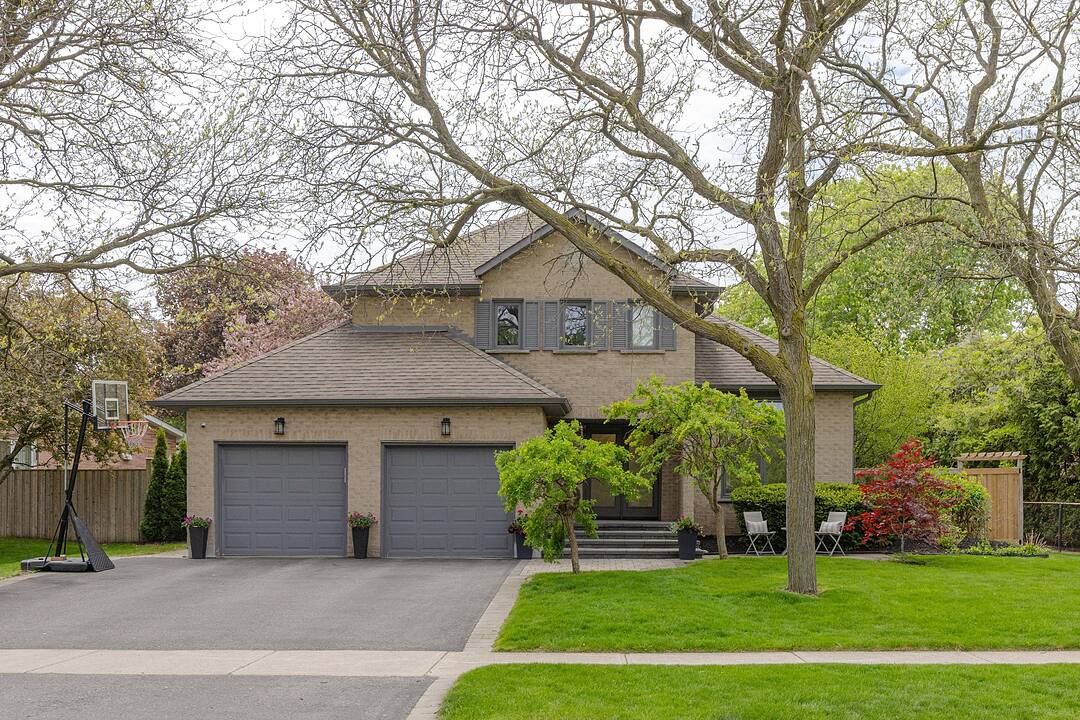

Beautifully Renovated Home
456 Aspen Forest Dr, Oakville, ON
- 4+1 cac
- 4 sdb
- Passer à Faits
- Beautifully Renovated Home
Caractéristiques principales
- MLS® #: W13173076
- ID de propriété: SIRC3368027
- Type de propriété: Résidentiel, Maison unifamiliale détachée
- Genre: 2 étages
- Grandeur du terrain¹: 85.53x132.51 pi.
- Chambre(s) à coucher: 4+1
- Salle(s) de bain: 4
- Pièces supplémentaires: Sejour
- Stationnement(s): 4
- Inscrit par:
- Petrus Engelbrecht, Joshua Engelbrecht
Description de la propriété
Tucked on a curving, tree-lined street in the Ford enclave of Southeast Oakville, 456 Aspen Forest Drive is a beautifully renovated detached two-storey home that delivers the complete family package: generous space, an exceptional lot, top-school catchment, and a rare year-round Muskoka room that extends indoor-outdoor living well beyond what any floor plan can capture. The home offers 2,308 square feet above grade, four bedrooms, two full and one half bath, an attached two-car garage, and a private double driveway. A thoughtfully completed renovation presents a turnkey home that is truly move-in ready, with nothing left to do. The main level flows from a bright living room into a relaxed family room, both crowned by exceptionally high ceilings, then on to an inviting dining space and the kitchen beyond, while the signature screened Muskoka room overlooks the rear garden and functions as a true year-round retreat. Upstairs, four bedrooms include a spacious primary with walk-in closet and private ensuite. The fully finished lower level adds exceptional living space: a large recreation room, a dedicated gym, a fifth bedroom, a full bathroom, plus generous storage and a laundry area. Step outside to a backyard built for entertaining. Extensive decking creates multiple zones for hosting, dining, and lounging under the trees, with a private hot tub tucked into the setting for year-round relaxation. Framed by mature gardens, it is a true outdoor living space with backyard depth that is genuinely rare on this street. There is direct walk access to neighbourhood green space and the parks and trails network at the heart of the Ford enclave's appeal. Steps to Aspen Forest Park, close to top-rated schools, and just minutes from Clarkson GO Station for an easy commute into Toronto, the home sits moments from the best of Southeast Oakville. Properties of this character on this street do not come to market often.
Téléchargements et médias
Caractéristiques
- Arrière-cour
- Aspirateur central
- Climatisation centrale
- Foyer
- Garage
- Patio
- Salle de bain attenante
- Salle de lavage
- Sous-sol – aménagé
- Spa / bain tourbillon
- Stationnement
Pièces
- TypeNiveauDimensionsPlancher
- SalonPrincipal16' 9.1" x 11' 3"Autre
- Salle familialePrincipal12' 3.6" x 11' 2.2"Autre
- Salle à mangerPrincipal16' 5.6" x 10' 1.6"Autre
- CuisinePrincipal19' 2.3" x 10' 11.1"Autre
- AutrePrincipal14' 7.1" x 21' 6.2"Autre
- Salle de lavagePrincipal7' 7.3" x 6' 2"Autre
- Chambre à coucher2ième étage10' 9.5" x 9' 9.7"Autre
- Chambre à coucher2ième étage10' 9.9" x 11' 5.4"Autre
- Chambre à coucher2ième étage10' 7.1" x 9' 8.5"Autre
- Chambre à coucher2ième étage12' 11.1" x 15' 2.2"Autre
- Salle de loisirsSous-sol24' 2.1" x 22' 2.5"Autre
- AutreSous-sol9' 8.1" x 11' 3"Autre
- Chambre à coucherSous-sol11' 7.7" x 10' 7.1"Autre
- AutreSous-sol6' 5.1" x 10' 7.5"Autre
Agents de cette inscription
Contactez-nous pour plus d’informations
Contactez-nous pour plus d’informations
Emplacement
456 Aspen Forest Dr, Oakville, Ontario, L6J 6H6 Canada
Autour de cette propriété
En savoir plus au sujet du quartier et des commodités autour de cette résidence.
Demander de l’information sur le quartier
En savoir plus au sujet du quartier et des commodités autour de cette résidence
Demander maintenantCalculatrice de versements hypothécaires
- $
- %$
- %
- Capital et intérêts 0
- Impôt foncier 0
- Frais de copropriété 0
Commercialisé par
Sotheby’s International Realty Canada
309 Lakeshore Road East
Oakville, Ontario, L6J 1J3
Propriétés similairesVoir toutes les propriétés similaires
 This website may only be used by consumers that have a bona fide interest in the purchase, sale, or lease of real estate of the type being offered via the website. The data relating to real estate on this website comes in part from the MLS® Reciprocity program of the Toronto Real Estate Board. The data is deemed reliable but is not guaranteed to be accurate.
¹La valeur désigne la superficie habitable totale d’une propriété résidentielle ou la superficie du terrain. Tous les renseignements concernant la superficie du terrain ou de la propriété sont jugés fiables, mais non garantis, et doivent être vérifiés par l’acheteur. Les définitions des mesures peuvent varier selon la région.