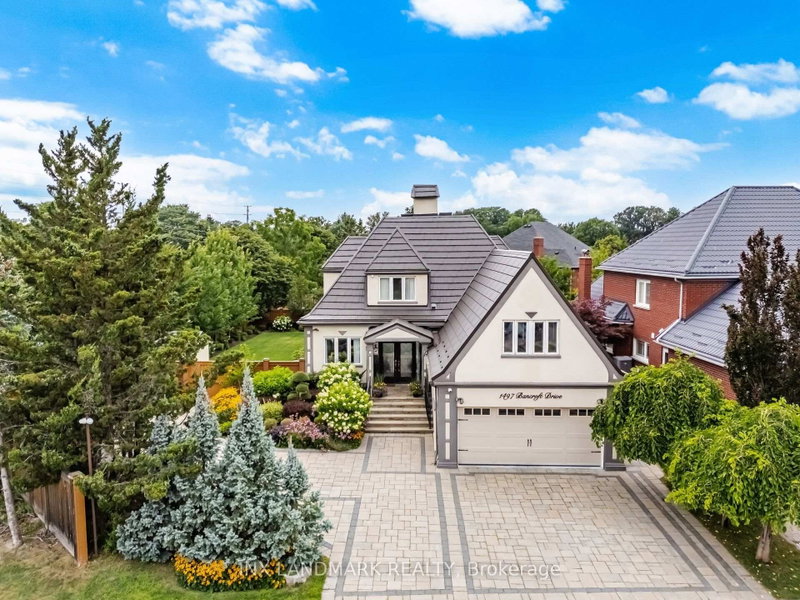
1497 Bancroft Dr, Mississauga, ON
A rare opportunity to own a fully renovated detached home in the highly sought-after East Credit community. Beautifully updated from top to bottom-inside and out-this exceptional property sits on a premium 74' x 115' corner lot, offering outstanding curb appeal and an abundance of outdoor space.Step inside to a bright and spacious open-concept layout designed for modern living. The main floor features an inviting living and dining area, a warm and welcoming family room with a stylish electric fireplace, and a dream kitchen complete with premium appliances, an oversized centre island, and ample cabinetry. Walk out to the professionally landscaped backyard, a private outdoor oasis perfect for relaxing or entertaining.The second floor offers a luxurious primary bedroom featuring a large walk-in closet and a beautifully renovated spa-inspired ensuite bathroom, along with two additional generously sized bedrooms, each with ample closet space.Adding incredible versatility, this home includes a separate nanny/in-law suite with its own kitchen and bedroom, making it ideal for extended family, guests, or multi-generational living. The fully finished basement further enhances the home's functionality with two additional bedrooms, a full kitchen, and flexible living space-perfect for extended family, recreation, or potential income opportunities.This exceptional home seamlessly blends comfort, style, functionality, and flexibility, making it a true turnkey property.Ideally located just minutes from Heartland Town Centre with quick access to major highways. Enjoy walking distance to parks, golf courses, top-rated schools, shopping, restaurants, and all the amenities East Credit has to offer.
1497 Bancroft Dr, Mississauga, Ontario, L5V 1M3 Canada
En savoir plus au sujet du quartier et des commodités autour de cette résidence.
En savoir plus au sujet du quartier et des commodités autour de cette résidence
Demander maintenant This website may only be used by consumers that have a bona fide interest in the purchase, sale, or lease of real estate of the type being offered via the website. The data relating to real estate on this website comes in part from the MLS® Reciprocity program of the Toronto Real Estate Board. The data is deemed reliable but is not guaranteed to be accurate.