
Condo / Appartement à vendre à Mississauga
370 Square One Dr #128(28), Mississauga, ON
- 3 cac
- 3 sdb
- Passer à Faits
- Condo / Appartement à vendre à Mississauga
Caractéristiques principales
- MLS® #: W13588158
- ID de propriété: SIRC3519238
- Type de propriété: Résidentiel, Condo
- Superficie habitable¹: 1600-1799 pi.ca.
- Chambre(s) à coucher: 3
- Salle(s) de bain: 3
- Pièces supplémentaires: Sejour
- Age approximatif: 11-15 ans
- Stationnement(s): 2
- Titre: Copropriété divise
- Inscrit par:
- KW Living Realty
Description de la propriété
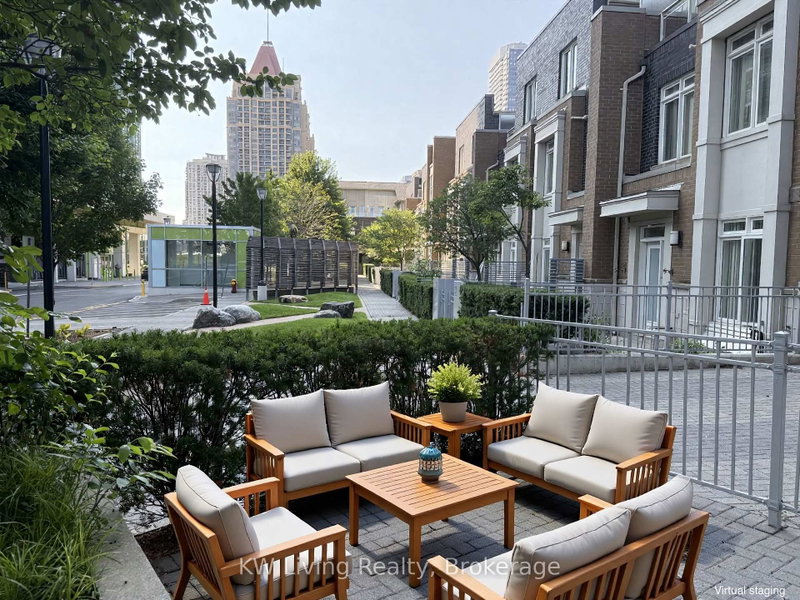
Located in one of the most desirable areas of Square One, this executive townhouse offers the perfect blend of comfort and sophistication. Situated as a corner unit in a quiet, well-maintained complex, this residence boasts 1,680 square feet of thoughtfully designed living space, complemented by a 303-square-foot patio and a spacious terrace accessible directly from the master bedroom. With 9-foot ceilings and recent renovations throughout, this carpet-free home features an open-concept layout that maximizes both light and flow. The interior is elevated by elegant hardwood staircases paired with sleek iron railings, adding a contemporary touch. The master bedroom is a true luxurious retreat, complete with a massive walk-in closet and an oversized 6-piece ensuite. A door opens onto the large terrace, where you can unwind with your favourite coffee while enjoying the gentle breeze and stunning sunrises. Convenience is key with dual entrances and easy hallway access to the elevator, parking, and locker. The unit comes with direct access to two parking spots. Residents also enjoy full access to premium condo amenities, including a fitness centre, basketball court, party room, and a unique "plant-it-yourself" vegetable garden. Perfectly positioned, this home is just a short walk to Sheridan College, the Civic Centre, the Library, and the Living Arts Centre. Steps away from Square One Shopping Centre, restaurants, entertainment venues, and public transit, and with quick access to Highways 403 and QEW, this property offers unmatched convenience. More than just a place to live-this is a lifestyle.
Pièces
- TypeNiveauDimensionsPlancher
- SalonRez-de-chaussée39' 11.1" x 50' 7"Autre
- Salle à mangerRez-de-chaussée39' 11.1" x 50' 7"Autre
- CuisineRez-de-chaussée26' 11.2" x 40' 10.9"Autre
- Chambre à coucher2ième étage32' 7.3" x 33' 10.6"Autre
- Chambre à coucher2ième étage32' 10" x 37' 7.9"Autre
- Boudoir2ième étage19' 8.6" x 22' 2.1"Autre
- Stratifié3ième étage46' 5.8" x 67' 9.7"Autre
Agents de cette inscription
Demandez plus d’infos
Demandez plus d’infos
Emplacement
370 Square One Dr #128(28), Mississauga, Ontario, L5B 0E6 Canada
Autour de cette propriété
En savoir plus au sujet du quartier et des commodités autour de cette résidence.
Demander de l’information sur le quartier
En savoir plus au sujet du quartier et des commodités autour de cette résidence
Demander maintenantCalculatrice de versements hypothécaires
- $
- %$
- %
- Capital et intérêts 0
- Impôt foncier 0
- Frais de copropriété 0
Propriétés similairesVoir toutes les propriétés similaires
 This website may only be used by consumers that have a bona fide interest in the purchase, sale, or lease of real estate of the type being offered via the website. The data relating to real estate on this website comes in part from the MLS® Reciprocity program of the Toronto Real Estate Board. The data is deemed reliable but is not guaranteed to be accurate.
¹La valeur désigne la superficie habitable totale d’une propriété résidentielle ou la superficie du terrain. Tous les renseignements concernant la superficie du terrain ou de la propriété sont jugés fiables, mais non garantis, et doivent être vérifiés par l’acheteur. Les définitions des mesures peuvent varier selon la région.