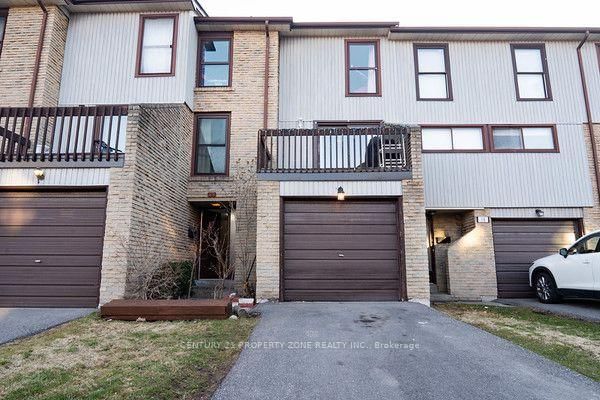

Condo / Appartement à vendre à Mississauga
6860 Glen Erin Dr W #19, Mississauga, ON
- 4+1 cac
- 3 sdb
- Passer à Faits
- Condo / Appartement à vendre à Mississauga
Caractéristiques principales
- MLS® #: W13587968
- ID de propriété: SIRC3519106
- Type de propriété: Résidentiel, Condo
- Superficie habitable¹: 1200-1399 pi.ca.
- Chambre(s) à coucher: 4+1
- Salle(s) de bain: 3
- Pièces supplémentaires: Sejour
- Age approximatif: 31-50 ans
- Stationnement(s): 2
- Titre: Copropriété divise
- Inscrit par:
- CENTURY 21 PROPERTY ZONE REALTY INC.
Description de la propriété
Well-maintained multi-level 4-bedroom, 3-washroom townhome located in a highly desirablefamily-friendly condo community offering a bright and functional layout with laminate flooringthroughout, freshly painted interiors, and a hardwood staircase with elegant iron spindlerailings.The kitchen and dining area feature impressive 12 ft ceilings creating an open and airy feel,while the living room offers a walk-out to a private deck overlooking the dining area, idealfor everyday living and entertaining. The lower level includes a family room that has beenofficially and legally converted into a 4th bedroom with a 3-piece ensuite and walk-out to aprivate patio, with all required permits available, providing flexible space suitable forin-laws, guests, or extended family.Located in a prime position within the complex backing onto a park, this home offers addedprivacy, greenery, and a peaceful setting. Excellent location close to Meadowvale GO Station,offering convenient transit access for commuters. Maintenance fees include exterior upkeep suchas roof, windows, balcony, landscaping, grass cutting, and snow removal, with certain utilitiespotentially included such as cable, water, and high-speed internet, which can significantlyreduce overall monthly living costs (buyer to verify all inclusions with condo management).Conveniently situated close to parks, tennis courts, schools, Meadowvale Community Centre,Meadowvale Town Centre, and Highway 407, this property is ideal for families seeking comfort,convenience, and low-maintenance living in a well-managed community.
Pièces
- TypeNiveauDimensionsPlancher
- Salle à mangerPrincipal9' 10.1" x 10' 5.9"Autre
- CuisinePrincipal8' 5.9" x 17' 8.9"Autre
- Salon2ième étage12' 9.4" x 17' 5.8"Autre
- Autre3ième étage10' 9.9" x 15' 5.8"Autre
- Chambre à coucher3ième étage8' 2" x 13' 3"Autre
- Chambre à coucher3ième étage8' 11" x 13' 6.9"Autre
- Chambre à coucherRez-de-chaussée8' 6.3" x 14' 8.9"Autre
- Bureau à domicileRez-de-chaussée10' 7.9" x 9' 2.6"Autre
Agents de cette inscription
Demandez plus d’infos
Demandez plus d’infos
Emplacement
6860 Glen Erin Dr W #19, Mississauga, Ontario, L5N 2E1 Canada
Autour de cette propriété
En savoir plus au sujet du quartier et des commodités autour de cette résidence.
Demander de l’information sur le quartier
En savoir plus au sujet du quartier et des commodités autour de cette résidence
Demander maintenantCalculatrice de versements hypothécaires
- $
- %$
- %
- Capital et intérêts 0
- Impôt foncier 0
- Frais de copropriété 0
Propriétés similairesVoir toutes les propriétés similaires
 This website may only be used by consumers that have a bona fide interest in the purchase, sale, or lease of real estate of the type being offered via the website. The data relating to real estate on this website comes in part from the MLS® Reciprocity program of the Toronto Real Estate Board. The data is deemed reliable but is not guaranteed to be accurate.
¹La valeur désigne la superficie habitable totale d’une propriété résidentielle ou la superficie du terrain. Tous les renseignements concernant la superficie du terrain ou de la propriété sont jugés fiables, mais non garantis, et doivent être vérifiés par l’acheteur. Les définitions des mesures peuvent varier selon la région.